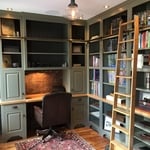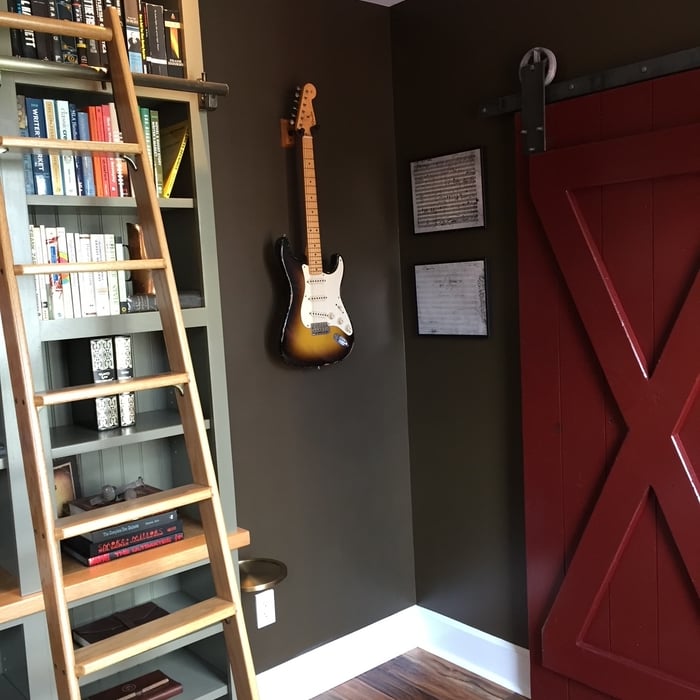



Top-rated architects.

Get matched with top architects in Amawalk, NY

Enter your zip and get matched with up to 5 pros

Need a pro for your architectural service project in Amawalk, NY?

Select your specific project to find the pro for you.

Find Architects in Amawalk

Avatar for LRL DESIGNS
LRL DESIGNS
5.0(
9
)
Designer - Building

Serving Amawalk, NY and surrounding areas

Approved

In business since 2001

Free estimates

Small jobs welcome

"LRL Designs drew the blueprint, designed my kitchen & 2 bathrooms and created a new entrance to my dining room, which created a much more open floor plan in my main floor. I love the way everything turned out and am very grateful for the professionalism and dedication from the designer. She was a pleasure to work with."
BEFORE
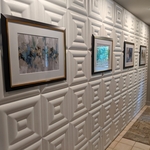
Main entry with a gallery of artwork on leather wall
AFTER
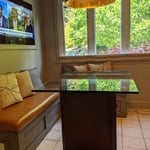
Kitchen with new built-in banquet seating with rust leather cushio and added throw pillows.
AFTER

+19

Response time1 day
Response rate100%
7 neighbors recently requested a quote
Avatar for Bellosos Construction Landscaping Corp
Bellosos Construction Landscaping Corp
5.0(
13
)
Architect - LandscapeArchitect - Landscape - For Business

Serving Amawalk, NY and surrounding areas

Approved

Free estimates

Emergency services offered

Warranties offered

"Fantastic, Jorge was very easy to work with and highly professional. His workers did a great job, they were punctual and worked hard to clean up the overgrown space in our backyard. I am extremely pleased with their work and will use them again in the future!"
Additional Photos
Additional Photos
Additional Photos
Additional Photos
Additional Photos

+9

1 neighbors recently requested a quote
Recommended by83%of homeowners
Avatar for Gil Mill Custom Homes
Gil Mill Custom Homes
5.0(
9
)
Designer - Building

Serving Amawalk, NY and surrounding areas

Approved

In business since 2012

Free estimates

Small jobs welcome

"When I moved into my home, I knew I needed help with everything from organizing and decorating to selecting paint colors and creating a space that felt cohesive and welcoming. What I didn’t expect was how much of an impact Abigail would have on my family’s life. She has an incredible eye for design and organization, but what truly sets her apart is her ability to transform a house into a home. She listened carefully to what was important to me, worked within my style, and helped create spaces that are both beautiful and functional for my family. Throughout the entire process, she was professional, patient, creative, and genuinely invested in helping us create a home we love. Her talent is remarkable, but she’s also simply a wonderful person to work with. I am incredibly grateful for everything she has done and cannot recommend her highly enough. If you’re looking for someone to help organize, decorate, redesign, or bring new life to your home, you will be in excellent hands."
Work Examples
Work Examples
Work Examples
Work Examples
Work Examples

+74

Response time1 day
Response rate97%
1 neighbors recently requested a quote
Avatar for Evolution Drafting
Evolution Drafting
3.7(
124
)
Draftsperson/CADDArchitectDesigner - Building+1 more

Serving Amawalk, NY and surrounding areas

Approved

In business since 2018

Free estimates

Emergency services offered

"I hired them to create plans for an apartment building. The process was quick and painless. Cost was good. The plans are full complete abd ready to take to builders for quotes. I will definitly use them again."
Zeal Floor Plan
Charcoal
Palm Floor Plan
Charcoal Floor 2
Charcoal Floor 1

+23

Response time1 day
Response rate100%
72 neighbors recently requested a quote
Avatar for Edwin O. Elliott, Jr., AIA
Edwin O. Elliott, Jr., AIA
3.5(
5
)
ArchitectArchitect - For BusinessDesigner - Building

Serving Amawalk, NY and surrounding areas

Approved

In business since 1985

Offers commercial services

Customers say: Quick response

"From start to finish an excellent experience with a very rewarding outcome. High degree of skill and knowledge and expert at navigating through labyrinth of town codes! Would definitely recommend!"
Front Before
Back
Front  almost done
Rear during construction
Response time1 day
Response rate100%
Recommended by50%of homeowners

Avatar for A Palmieri Landscaping Company Inc.
A Palmieri Landscaping Company Inc.
3.9(
83
)
Architect - LandscapeArchitect - Landscape - For Business

Serving Amawalk, NY and surrounding areas

Approved

In business since 1980

Free estimates

Emergency services offered

"I hired Palmieri back in May, after calling to receive my free estimate, i got my contract within the week and was able to have service by the following week. They end their season in November and I must say I am very pleased with the work the men provided on a weekly basis. I will definitely be continuing my services with them for the following season as well as snow removal for the winter season."
Residential Landscaping Services
Commercial Landscaping Services
Lawn Maintenance Agreements Available
30+ Years General Contracting Experience
Masonry Services Offered

+6

Response time2 days
Response rate100%
Recommended by80%of homeowners
...
Showing 1-10 of 240
Architects questions, answered by experts

The essential difference between an architect and an engineer is that architects typically focus more on the aesthetic design of buildings, although not without consideration for the structural integrity of the building. Engineers focus more on the structural, technical, and practical aspects of whether and how an architectural design can be built as drawn. You may need to hire both types of professionals if you’re designing and building a new home.

Open floor plans can come with drawbacks—mainly the lack of privacy and noise dampening. Walls act as an important barrier for traveling sounds, meaning in an open floor plan you could hear your dishwasher running while sitting in your living room. Storage limitations and separation of activities (for example, keeping the kid’s playroom away from the dining room) are other reasons some homeowners are opting out of an open floor plan.
The best height for a pizza oven is one that allows the user to easily see what’s going on inside and comfortably place pies without having to crouch over. In general, that means the opening should be between 36 and 48 inches off the ground. By contrast, the height of the dome is totally up to your preference, because different heights create different results. Shorter domes are better for creating Neapolitan-style pies, whereas taller domes are ideal for NY-style recipes.

When you think about Arts and Crafts-style homes, you probably think of a Craftsman house or a bungalow-style Craftsman. Craftsman is one of the major styles developed during the Arts and Crafts movement, but it checks most boxes. Craftsman houses have low-pitched roofs, exposed rafters, open floor plans, and stunning wood finish.

A floor plan is a less detailed illustration showing a building or room's layout from above, including elements like windows, doors, walls, and fixtures. It offers a simplified view for homeowners. In contrast, a blueprint is a more detailed, to-scale architectural drawing that includes all parts of the building plans, such as structural elements, construction details, and utility schematics. While a floor plan can be a type of view within a blueprint, the complete blueprint contains all the necessary details to turn the plan into a reality.
The Amawalk, NY homeowners’ guide to architectural services

From average costs to expert advice, get all the answers you need to get your job done.