



Top-rated architects.

Get matched with top architects in Mahopac, NY

Enter your zip and get matched with up to 5 pros

Need a pro for your architectural service project in Mahopac, NY?

Select your specific project to find the pro for you.

Find Architects in Mahopac

Avatar for Gil Mill Custom Homes
Gil Mill Custom Homes
5.0(
9
)
Designer - Building

Serving Mahopac, NY and surrounding areas

Approved

In business since 2012

Free estimates

Small jobs welcome


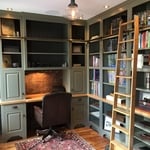
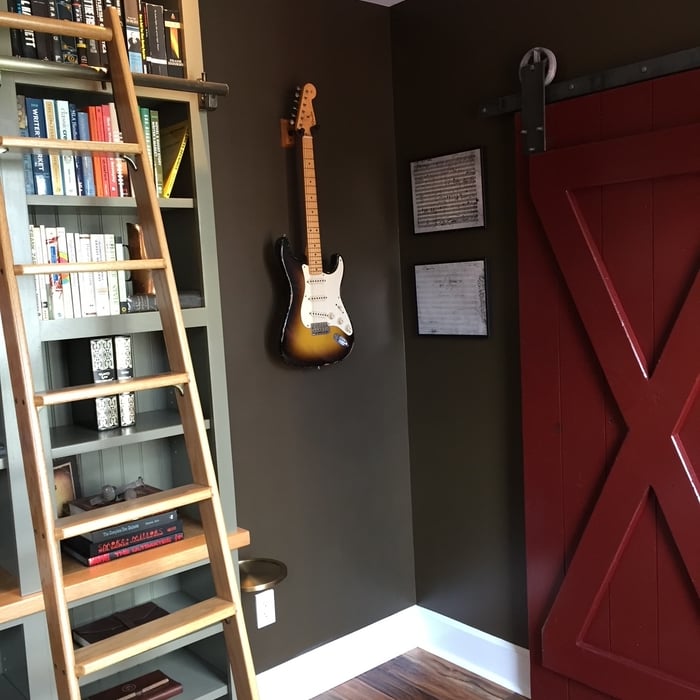
"I hired Abigail and Robbie for a small project redesigning my home office and it's easily been one of the best decisions I've made for myself in recent years. I worked primarily with Abigail - especially during the ideation phase. She is sweet, understanding, and full of brilliant ideas (and she keeps to the budget). Even from our first meeting she gave the impression the office would turn out even better than I'd hope. I wasn't wrong! Robbie (who worked with Abigail to put it all together near the end of the project) is super cool and charming, and he knows his stuff! Both have excellent craftsmanship. What was once a room I dreaded entering at the start of my workday and couldn't wait to leave at the end of it has turned into a space I actively look forward to being in. This room now feels warm, inviting, cozy, and comforting. I wish I had taken some before photos! My wife and I will for sure look to work with Gil Mill Homes on future projects. Go hire them now!"
Work Examples
Work Examples
Work Examples
Work Examples
Work Examples

+74

Response time1 day
Response rate97%
1 neighbors recently requested a quote
Avatar for Evolution Drafting
Evolution Drafting
3.7(
123
)
Draftsperson/CADDArchitectDesigner - Building+1 more

Serving Mahopac, NY and surrounding areas

Approved

In business since 2018

Free estimates

Emergency services offered

"I hired them to create plans for an apartment building. The process was quick and painless. Cost was good. The plans are full complete abd ready to take to builders for quotes. I will definitly use them again."
Zeal Floor Plan
Charcoal
Palm Floor Plan
Charcoal Floor 2
Charcoal Floor 1

+23

Response time1 day
Response rate100%
68 neighbors recently requested a quote
Avatar for Edwin O. Elliott, Jr., AIA
Edwin O. Elliott, Jr., AIA
3.5(
5
)
ArchitectArchitect - For BusinessDesigner - Building

Serving Mahopac, NY and surrounding areas

Approved

In business since 1985

Offers commercial services

Customers say: Quick response

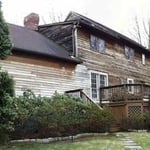
"From start to finish an excellent experience with a very rewarding outcome. High degree of skill and knowledge and expert at navigating through labyrinth of town codes! Would definitely recommend!"
Front Before
Back
Front  almost done
Rear during construction
Response time1 day
Response rate100%
Recommended by50%of homeowners
Avatar for Northeast Architecture PLLC
Northeast Architecture PLLC
5.0(
1
)
ArchitectArchitect - For BusinessDesigner - Building

Serving Mahopac, NY and surrounding areas

Approved

In business since 2022

Offers commercial services

"Sal Cuciti was absolutely outstanding! From start to finish, he was professional, knowledgeable, thorough, and incredibly easy to work with. His expertise as an architect was evident throughout the entire process. He took the time to carefully review every detail, provided valuable insight, and explained everything clearly and in a way that was easy to understand. Sal was responsive, patient, and always willing to answer my questions. His attention to detail, experience, and commitment to his clients truly stood out. He made the entire process feel smooth and gave me complete confidence that I was in excellent hands. If you’re looking for an architect who is knowledgeable, professional, trustworthy, and genuinely cares about his clients, I highly recommend Sal Cuciti. He exceeded my expectations, and I would gladly recommend him to anyone looking for exceptional architectural expertise and service."
South side
South side 2
side porch
interior
interior2

+4

Response time4 hrs
Response rate100%
11 neighbors recently requested a quote
Avatar for iBLUPRINTS
iBLUPRINTS
5.0(
1
)
Draftsperson/CADD

Serving Mahopac, NY and surrounding areas

Approved

In business since 2017

Free estimates

Credit card accepted

Simply snap a few pictures using your own phone, and email them to us!! We turn your pictures and ideas into construction documents. Virtually walk through your addition before its even started, just like on your favorite TV shows! \n\nWe are currently serving CT, MA, NH, NY, VT, NJ, PA, TX and TN. \n\nALL GREAT PROJECTS START WITH GREAT PLANS


Response time2 hrs
Avatar for Tomorrow's Architecture, PLLC
Tomorrow's Architecture, PLLC
New to Angi
Architect

Serving Mahopac, NY and surrounding areas

Approved

In business since 2009

Residential Architect looking to make your house your home. I work throughout: Westchester, Putnam, Dutchess County. As a Licensed New York State and Connecticut Architect I can work anywhere inside the State boundaries.\nI provide services related to but not limited: new home design, additions, renovations, porches and decks, finished basements, floor plan modifications, Structural changes. clearing up stop work orders and much more. \nText me at (845) 728-8751 to see if I can help.\n\nI have been a member of Angies and Home Advisor for almost 10 years. I will never bother you for a review, which is why you will not find one in my listing.\nBest of luck.

Looking up toward interior parking Courtyard
Looking At Garage and Parking Courtyard
Rear Elevation - Dark
Living and Mater Bedroom Elevation
Entry / Breezeway looking at Interior Courtyard

+18

Response time11 hrs
Response rate98%
...
Showing 1-10 of 196
Architects questions, answered by experts

Above all, the downside to building a new house is a longer timeline. You need several months to finish the build, depending on the supply chain and labor availability in the meantime. Building a home compared to buying one is also more expensive, both in the building process and when it comes to mortgage rates and property taxes.

A floor plan is a less detailed illustration showing a building or room's layout from above, including elements like windows, doors, walls, and fixtures. It offers a simplified view for homeowners. In contrast, a blueprint is a more detailed, to-scale architectural drawing that includes all parts of the building plans, such as structural elements, construction details, and utility schematics. While a floor plan can be a type of view within a blueprint, the complete blueprint contains all the necessary details to turn the plan into a reality.

British architect John Nash is credited with creating the Italianate style of architecture. The style was further popularized in the U.S. by landscape architect Andrew Jackson Downing and architect Calvert Vaux. The style spread across the U.S. due to Downing’s popular book on the style and the availability of plans and materials due to the mass production of the Industrial Revolution.

An architect plans and designs new construction and alteration projects. They often provide sketches for homes, office buildings, shopping malls, and other structures.

Open floor plans can come with drawbacks—mainly the lack of privacy and noise dampening. Walls act as an important barrier for traveling sounds, meaning in an open floor plan you could hear your dishwasher running while sitting in your living room. Storage limitations and separation of activities (for example, keeping the kid’s playroom away from the dining room) are other reasons some homeowners are opting out of an open floor plan.

The Mahopac, NY homeowners’ guide to architectural services

From average costs to expert advice, get all the answers you need to get your job done.