




Top-rated architects.

Get matched with top architects in Millwood, NY

Enter your zip and get matched with up to 5 pros

Need a pro for your architectural service project in Millwood, NY?

Select your specific project to find the pro for you.

TRUSTED BY MILLWOOD, NY HOMEOWNERS

  • Average homeowner rating star icon4.1
    Average homeowner rating
  • Verified reviews icon30
    Verified architectural services reviews

Find Architects in Millwood

Avatar for Cutler Architects
Cutler Architects
5.0(
10
)
ArchitectDraftsperson/CADDDesigner - Building+1 more

Serving Millwood, NY and surrounding areas

Approved

Customers say: True professional

"Doug & Zachary have helped up multiple time on projects, Always making it seamless with all our needs for Building & Zoning!!! Highly Recommend. DOUGLAS CUTLER ARCHITECTS Rick j"
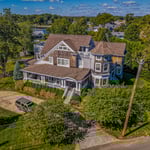

French Colonial
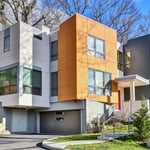
Modern Modular
Gambrel Colonial
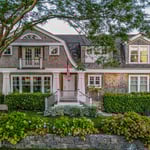
Rye Beach Shingle
Mystic Shingle

+190

Response time2 days
9 neighbors recently requested a quote
Recommended by100%of homeowners
Avatar for Bellosos Construction Landscaping Corp
Bellosos Construction Landscaping Corp
5.0(
11
)
Architect - LandscapeArchitect - Landscape - For Business

Serving Millwood, NY and surrounding areas

Approved

Free estimates

Emergency services offered

Warranties offered

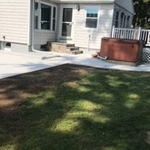
"Fantastic, Jorge was very easy to work with and highly professional. His workers did a great job, they were punctual and worked hard to clean up the overgrown space in our backyard. I am extremely pleased with their work and will use them again in the future!"
Additional Photos
Additional Photos
Additional Photos
Additional Photos
Additional Photos

+9

2 neighbors recently requested a quote
Recommended by90%of homeowners
Avatar for Evolution Drafting
Evolution Drafting
3.6(
117
)
ArchitectDraftsperson/CADDDesigner - Building+1 more

Serving Millwood, NY and surrounding areas

Approved

In business since 2018

Free estimates

Emergency services offered

"I hired them to create plans for an apartment building. The process was quick and painless. Cost was good. The plans are full complete abd ready to take to builders for quotes. I will definitly use them again."
Zeal Floor Plan
Charcoal
Palm Floor Plan
Charcoal Floor 2
Charcoal Floor 1

+23

Response time1 day
Response rate100%
56 neighbors recently requested a quote

Avatar for A Palmieri Landscaping Company Inc.
A Palmieri Landscaping Company Inc.
3.9(
83
)
Architect - LandscapeArchitect - Landscape - For Business

Serving Millwood, NY and surrounding areas

Approved

In business since 1980

Free estimates

Emergency services offered

"I hired Palmieri back in May, after calling to receive my free estimate, i got my contract within the week and was able to have service by the following week. They end their season in November and I must say I am very pleased with the work the men provided on a weekly basis. I will definitely be continuing my services with them for the following season as well as snow removal for the winter season."
Residential Landscaping Services
Commercial Landscaping Services
Lawn Maintenance Agreements Available
30+ Years General Contracting Experience
Masonry Services Offered

+6

Response time2 days
Response rate100%
1 neighbors recently requested a quote
...
Showing 1-10 of 260
Architects questions, answered by experts

You can draw your own house plans using three-dimensional modeling software, but in most cases, you’ll need an architect to draw up the final plans. Architects understand local building regulations and requirements, so their plans will be necessary for getting permits approved, and they’ll also ensure your home is structurally sound. DIY house plans can be a good place to start to help visualize your project, but you should always defer to a professional before trying to proceed with the project.

On average, the cost to hire an architect is between $2,200 and $10,500. Hourly rates for professional architects range from $45 to $250 per hour, depending on the architect’s experience level and location.

The cost for architect services vary depending on several factors, including:

  • Location

  • Project type

  • Experience level of the architect

  • Local demand for the architect’s services

  • Overall cost of the project

A floor plan is a less detailed illustration showing a building or room's layout from above, including elements like windows, doors, walls, and fixtures. It offers a simplified view for homeowners. In contrast, a blueprint is a more detailed, to-scale architectural drawing that includes all parts of the building plans, such as structural elements, construction details, and utility schematics. While a floor plan can be a type of view within a blueprint, the complete blueprint contains all the necessary details to turn the plan into a reality.


A home elevator is a fantastic way to improve your home’s accessibility. Elevators allow anyone, even those who use wheelchairs or walkers, to safely move between floors within your home.

Dumbwaiters may allow you to move items up and down floors, and stair lifts can move people up and down, but elevators are the best option if you need space for people, their belongings, and/or mobility aids such as wheelchairs.

That said, home elevators cost more than other options, such as stair lifts. Consider your needs and your budget when deciding the best way to make your home more accessible to a person with a disability or a person who is aging in place.

Universal design is a design concept that states that products, spaces, and general environments are designed to be used by everyone, with an emphasis on accessibility for those with limited mobility or other special needs.

The Millwood, NY homeowners’ guide to architectural services

From average costs to expert advice, get all the answers you need to get your job done.