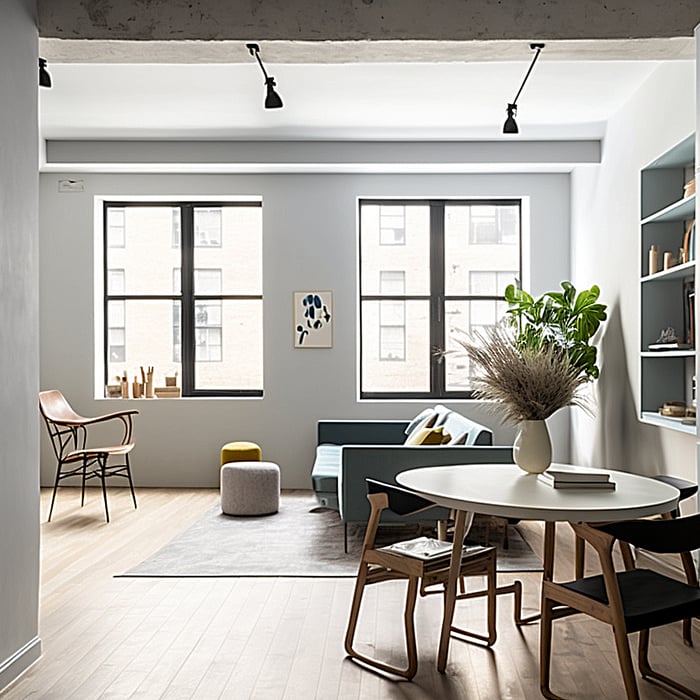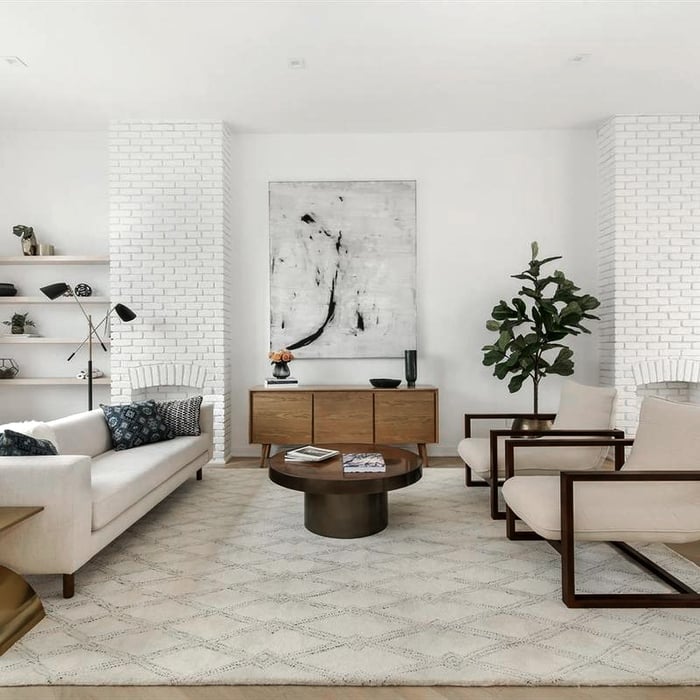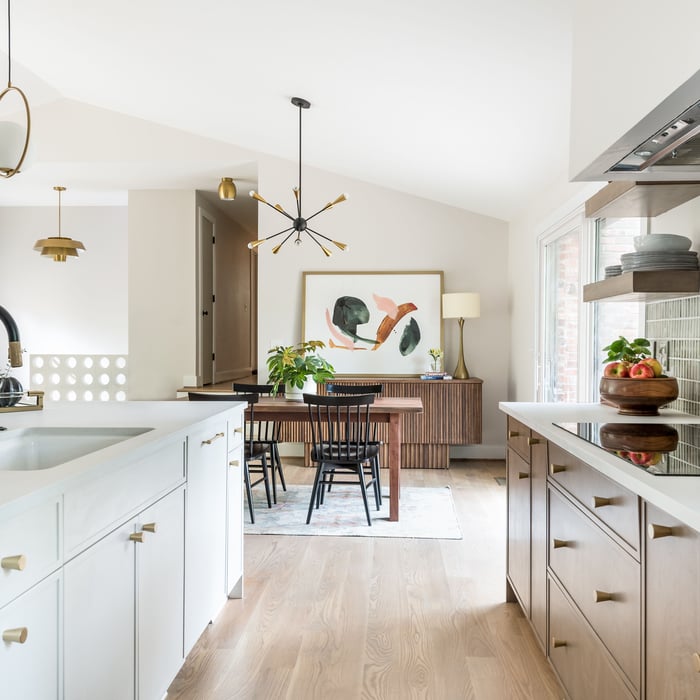



Top-rated architects.

Get matched with top architects in Chinatown, NY

Enter your zip and get matched with up to 5 pros

Need a pro for your architectural service project in Chinatown, NY?

Select your specific project to find the pro for you.

Find Architects in Chinatown

Scarano Architect, PLLC
4.7(
25
)
Designer - Building

Serving Chinatown, NY and surrounding areas

Approved

In business since 2000

Free estimates

Credit card accepted

Transform your current space with the architectural experts at Scarano Architect, PLLC. We specialize in designing seamless remodels and comprehensive renovations, bringing your unique vision to life through quality work and transparent collaboration.\n\nWhy Choose Us:\n\nRemodel & Renovation Experts: Dedicated architectural focus on reimagining and optimizing your existing spaces.\n\nPermits & Blueprinting: We offer experienced advisement to help you navigate local permits, licensing, and the creation of detailed, compliant blueprints.\n\nClear Communication & Education: We pride our company on reliability, taking the time to keep you educated from your first consultation to final approval.\n\nUncompromising Integrity: We deliver top-tier quality and honest service on every job. We look forward to earning your business!

Recommended by78%of homeowners
Scarano Architect, PLLC
4.7(
25
)
Architect

Serving Chinatown, NY and surrounding areas

Approved

In business since 2000

Credit card accepted

Offers commercial services

"Unrelated to Scarano Architect, I decided to put off my project for the time being. However, Robert consulted with me and gave me valuable advice. He is very detail oriented and thorough. His suggestions were spot on and his guidance was much appreciated."
Response time12 hrs
Response rate90%
7 neighbors recently requested a quote
Avatar for Permit Architects
Permit Architects
4.9(
6
)
ArchitectArchitect - For Business

Serving Chinatown, NY and surrounding areas

Approved

In business since 2012

Free estimates

Small jobs welcome

"Working with Esther and my account manager, Martha, was a real pleasure. Our informative conversations never felt rushed, and replies ro my emails were thoughtful and comprehensive--If occasionally somewhat delayed. The professional co-op set allowed my project to breeze through board approval. Highly recommend!"
Basement
Kitchen
Dining room
Park Slope Multi-Family
Brooklyn Condominiums

+49

Response time3 days
7 neighbors recently requested a quote
Recommended by40%of homeowners
Avatar for Arch Calderon Inc
Arch Calderon Inc
5.0(
5
)
Designer - Building

Serving Chinatown, NY and surrounding areas

Approved

In business since 2021

Free estimates

Emergency services offered

"We hired Arch Calderon Inc to remodel a bathroom of our apartment in Jamaica Queens. We are very satisfied with the work this company did, and the way they manage the project while we were living in the apartment. Recommended!"
Japú Restaurant Interior Design
Main living area
Living Room 1
D. Salamon Residence
K-OSS Lounge / The Garden

+53

11 neighbors recently requested a quote
Recommended by100%of homeowners

Avatar for Auro Architecture
Auro Architecture
5.0(
5
)
ArchitectArchitect - For Business

Serving Chinatown, NY and surrounding areas

Approved

In business since 2014

Free estimates

Small jobs welcome

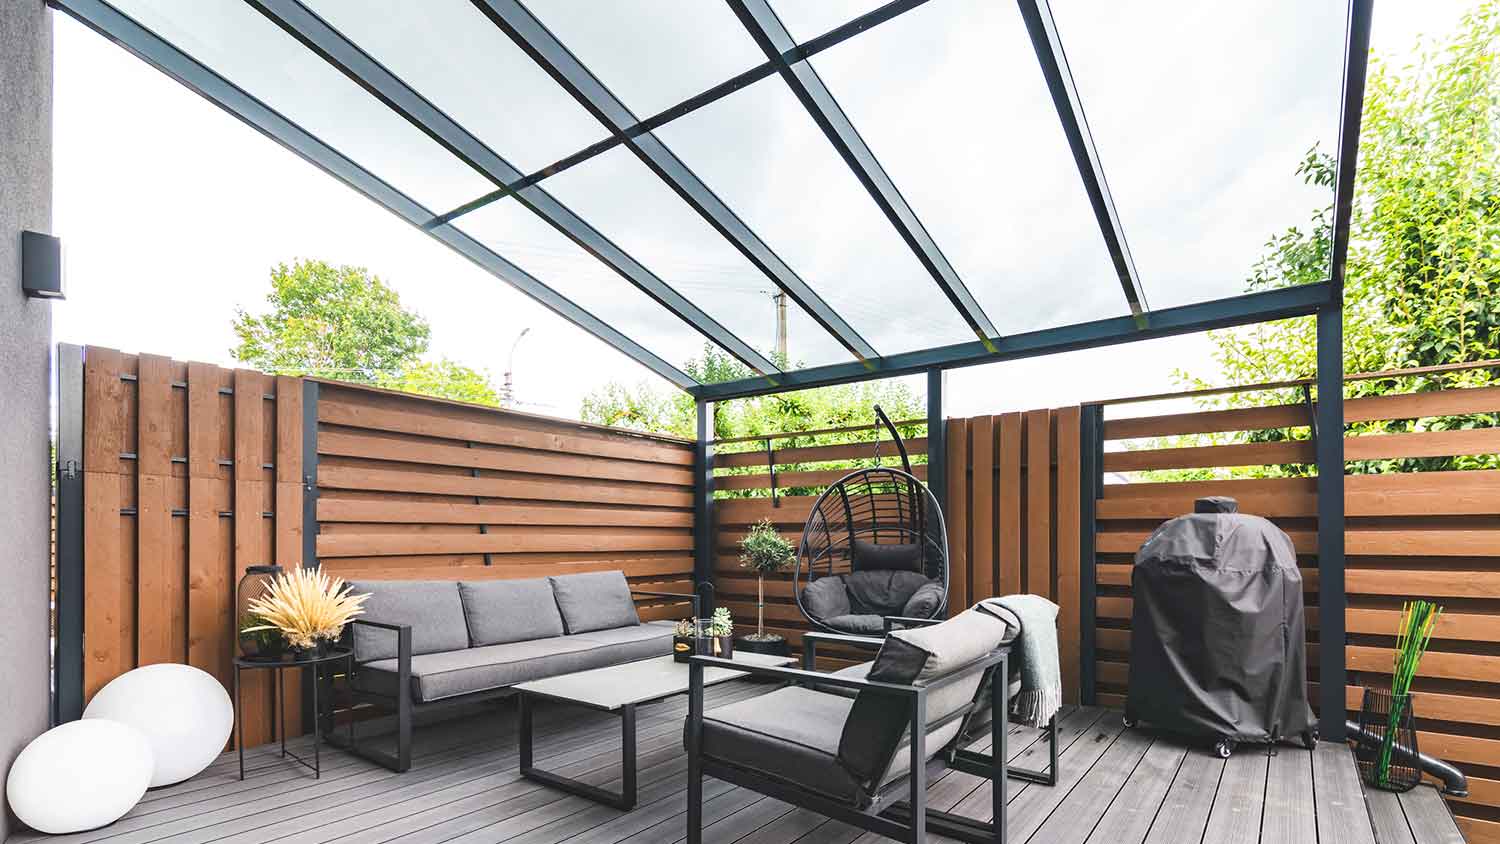
"Ryan was fantastic! We wanted a large pergola built in our bar’s backyard. Ryan helped us design it and did the back-work to make sure we got what we wanted, while constructing it legally and safely. He also helped us get all the features we wanted in a way that was the most cost effective. We will go with Ryan anytime we need an architect from here on out!"
Nursery
Primary Bathroom
Primary Bathroom
Primary Bathroom
Kitchen

+25

Response time1 day
Response rate100%
5 neighbors recently requested a quote
...
Showing 1-10 of 435
Architects questions, answered by experts

Drawing your own floor plans is acceptable for many kinds of projects, including interior design and room layout. You can use floor plan software to create the plans but keep in mind that the floor plan will only be as accurate as the measurements you take and enter into the software.

Fees depend on project size, design complexity, required permits, materials, labor, and whether additional consulting services are included.

A home elevator is a fantastic way to improve your home’s accessibility. Elevators allow anyone, even those who use wheelchairs or walkers, to safely move between floors within your home.

Dumbwaiters may allow you to move items up and down floors, and stair lifts can move people up and down, but elevators are the best option if you need space for people, their belongings, and/or mobility aids such as wheelchairs.


That said, home elevators cost more than other options, such as stair lifts. Consider your needs and your budget when deciding the best way to make your home more accessible to a person with a disability or a person who is aging in place.

The most common scale for residential blueprints is 1/4 of an inch equals one foot. This scale is the most popular because it’s easier for everyone involved, from professionals to homeowners, to understand the building’s actual dimensions. Also, it allows blueprints to have the necessary details without cluttering the page.

With proper training and experience, reading blueprints is fairly straightforward and not very difficult. If you don’t have the necessary knowledge to interpret the symbols, abbreviations, and other notations used, blueprints may not make sense. Learning to read blueprints can help you understand the construction process and keep you more involved and informed when you’re building a house.

The Chinatown, NY homeowners’ guide to architectural services

From average costs to expert advice, get all the answers you need to get your job done.