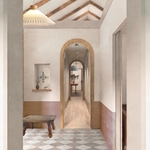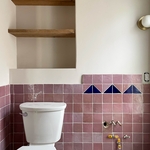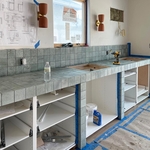





"Zachary was our Architect and interior designer for our whole house renovation and additions. He was excellent and couldn't recommend him more! He made a temporary home into our dream home."

"We got AFM from Angie's list and are very happy that we found him. Anthony was professional and obviously knowledgeable. He assessed the problem and made very reasonable recommendations for a reasonable price. If we need an engineer or house inspector again, he will be our first call."
"Permit Architects was fantastic. Esther, George, and their team helped get our renovation plans approved by our building's co-op board and DOB. The process was smooth and fast. I highly recommend them and would definitely work with them again."
"George is fantastic! He knows his stuff and made the building permit process a breeze. Working with him was smooth from start to finish. Totally worth it - especially considering how much hassle he saved me with the DOB. If you're looking for someone who's skilled and easy to work with, George is your guy."
"We hired Arch Calderon Inc to remodel a bathroom of our apartment in Jamaica Queens. We are very satisfied with the work this company did, and the way they manage the project while we were living in the apartment. Recommended!"
"Evolution design worked with me on designing and addition for a 100 and 5 year old house. We worked on the dimensions of the addition Plus the materials. Evolution understood the local zoning which was amazing that they knew that. We have not started construction. And evolution can help pull the permits and I'm considering them for that as well. All in all it was a long project but it was done efficiently, working with several of the staff an the departments."
"Brent is an exceptional knowledgeable architect, who is professional, and a pleasure to work with. I had the opportunity to work with Brent on multiple projects at my previous firm over the course of multiple years, and he consistently demonstrated a high level of competence, and attention to detail. He is a talented collaborative designer. Michael"
"I?m Patti Phelps from Prime Estimation in Plano, Texas. We recently hired NextEdge Builders Corporation for an architectural project, and I supervised the work throughout.
We first had them prepare our architectural drawings, and their output was excellent ? clear, accurate, and professionally done. After the drawings were completed, we moved ahead with a cost estimate, which turned out to be highly accurate, around 98?99%, and very reliable for our budgeting.
What I appreciated most was how smoothly their drafting and estimation teams work together. Having both services under one company saved a lot of time and avoided unnecessary coordination.
I confidently recommend NextEdge Builders Corporation for anyone needing dependable drafting and estimation services across Architectural, Electrical, Plumbing, and Mechanical scopes."
Open floor plans can come with drawbacks—mainly the lack of privacy and noise dampening. Walls act as an important barrier for traveling sounds, meaning in an open floor plan you could hear your dishwasher running while sitting in your living room. Storage limitations and separation of activities (for example, keeping the kid’s playroom away from the dining room) are other reasons some homeowners are opting out of an open floor plan.

The architect you choose to work with should have experience with the type of design you’re interested in, a portfolio of similar projects they’ve completed, and a process and work style that aligns with your expectations. A seasoned architect will be able to provide you with all that information so you can ensure they’re a good fit.
You can draw your own house plans using three-dimensional modeling software, but in most cases, you’ll need an architect to draw up the final plans. Architects understand local building regulations and requirements, so their plans will be necessary for getting permits approved, and they’ll also ensure your home is structurally sound. DIY house plans can be a good place to start to help visualize your project, but you should always defer to a professional before trying to proceed with the project.
You'll find Arts and Crafts homes across the country in varying styles. On the East Coast, bungalows and Tudor Revivals fill the Boston area through New Jersey. In the West, Mission-style homes incorporate terracotta shingles, white stucco siding, and rounded archways.
Utilize CAD software for precision, modern design visualization, and alterations.
The Sunnyside, NY homeowners’ guide to architectural services
From average costs to expert advice, get all the answers you need to get your job done.

Wondering how much hiring an architect cost? Discover architect prices, cost factors, and money-saving tips to help you plan your home project with confidence.
Floor plans can help you visualize a space and are useful in home construction and design. Learn how much a floor plan costs and what affects the price.