


Top-rated architects.

Get matched with top architects in Harlem, NY

Enter your zip and get matched with up to 5 pros

Need a pro for your architectural service project in Harlem, NY?

Select your specific project to find the pro for you.

TRUSTED BY HARLEM, NY HOMEOWNERS

  • Average homeowner rating star icon3.5
    Average homeowner rating
  • Verified reviews icon10
    Verified architectural services reviews

Find Architects in Harlem

Scarano Architect, PLLC
4.7(
25
)
Designer - Building

Serving Harlem, NY and surrounding areas

Approved

In business since 2000

Free estimates

Credit card accepted

Transform your current space with the architectural experts at Scarano Architect, PLLC. We specialize in designing seamless remodels and comprehensive renovations, bringing your unique vision to life through quality work and transparent collaboration.\n\nWhy Choose Us:\n\nRemodel & Renovation Experts: Dedicated architectural focus on reimagining and optimizing your existing spaces.\n\nPermits & Blueprinting: We offer experienced advisement to help you navigate local permits, licensing, and the creation of detailed, compliant blueprints.\n\nClear Communication & Education: We pride our company on reliability, taking the time to keep you educated from your first consultation to final approval.\n\nUncompromising Integrity: We deliver top-tier quality and honest service on every job. We look forward to earning your business!

Recommended by78%of homeowners
Avatar for Gaudioso Contracting
Gaudioso Contracting
4.6(
231
)
Designer - Building

Serving Harlem, NY and surrounding areas

Approved

In business since 2006

Free estimates

Warranties offered

"We engaged Gaudioso Construction to perform full-scale gut renovation of the first floor and kitchen remodel at our Forest Hills home. We could not have been happier with the quality of their workmanship and are confident in recommending Gaudioso for the most complicated projects. Gaudioso’s team of carpenters, plumbers, electricians, tilers, sheetrockers, and painters were all skilled and quite prideful of their craft. Gaudioso’s guys were not your typical get in and get out, cut corners at every turn kind of workers. They all worked methodically and meticulously spending the time where time needed to be spent. While pictures of the end product are always great, one needs to see a project from beginning to end to fully understand the skills needed to ensure your walls are straight, your pipes don’t clog, your electric doesn’t spark, your floors (and hence your cabinets) are level, and and every inch of your remodeled space feels exactly right. Gaudioso’s people have mastered those skills which is seen in the photos. The project was based on an architect’s drawings and was subject to inspection by the NYC buildings department. The project consisted of the following in order of complexity: - Bearing wall separating a terrible galley kitchen from the dining room was removed - A 20ft steel beam installed to support second floor of house (in place of bearing wall) - Steam heating pipes within the walls were re-routed to make way for a kitchen island - Waterlines and waste lines to the bathrooms above were all re-routed to make way for a higher ceiling and increased floor area - Existing kitchen plumbing completely removed, replaced and relocated - Electric in kitchen completely removed, replaced and brought to code (incl. upgraded breaker box) - Complete reframing & sheetrocking of the entire space - Non-bearing wall removed, ceiling, adjacent wall, and floor repaired and matched with existing - Cabinets, lighting fixtures, faucets and etc all installed - Floors removed, replaced and finshed. All of the items above and numerous other ancillary items were completed within the expected timeframe and without any matters of concern. On matters of preference, Gaudioso addressed in a way that told us they wanted us to be happy. One last thing, if you’ve read this far. Gaudioso took ownership of anything his people did touch or (what he believed) should have touched. During the course of the project there were two unexpected occurrences. In both these situations, most contractors would have thrown their hands up and said “that’s your problem”. Gaudioso, without being asked, scoped the occurrences into his realm of responsibility and fixed both issues at his own expense. Any project comes with its heartaches, especially one of this scale. It’s best to hire a contractor with a strong track record and people that are up to the task. Gaudioso is one you can rely on to get the job done without the typical contractor issues."
Additional Photos
Additional Photos
Additional Photos
Additional Photos
Additional Photos

+25

Response time2 days
7 neighbors recently requested a quote
Recommended by96%of homeowners
Avatar for Permit Architects
Permit Architects
4.9(
6
)
ArchitectArchitect - For Business

Serving Harlem, NY and surrounding areas

Approved

In business since 2012

Free estimates

Small jobs welcome

"Working with Esther and my account manager, Martha, was a real pleasure. Our informative conversations never felt rushed, and replies ro my emails were thoughtful and comprehensive--If occasionally somewhat delayed. The professional co-op set allowed my project to breeze through board approval. Highly recommend!"
Basement
Kitchen
Dining room
Park Slope Multi-Family
Brooklyn Condominiums

+49

Response time3 days
7 neighbors recently requested a quote
Recommended by40%of homeowners

Avatar for Auro Architecture
Auro Architecture
5.0(
5
)
ArchitectArchitect - For Business

Serving Harlem, NY and surrounding areas

Approved

In business since 2014

Free estimates

Small jobs welcome

"Ryan was fantastic! We wanted a large pergola built in our bar’s backyard. Ryan helped us design it and did the back-work to make sure we got what we wanted, while constructing it legally and safely. He also helped us get all the features we wanted in a way that was the most cost effective. We will go with Ryan anytime we need an architect from here on out!"
Nursery
Primary Bathroom
Primary Bathroom
Primary Bathroom
Kitchen

+25

Response time1 day
Response rate100%
5 neighbors recently requested a quote
Avatar for TNB Architecture
TNB Architecture
5.0(
3
)
ArchitectArchitect - For BusinessDesigner - Building

Serving Harlem, NY and surrounding areas

Approved

In business since 2015

Free estimates

Offers commercial services
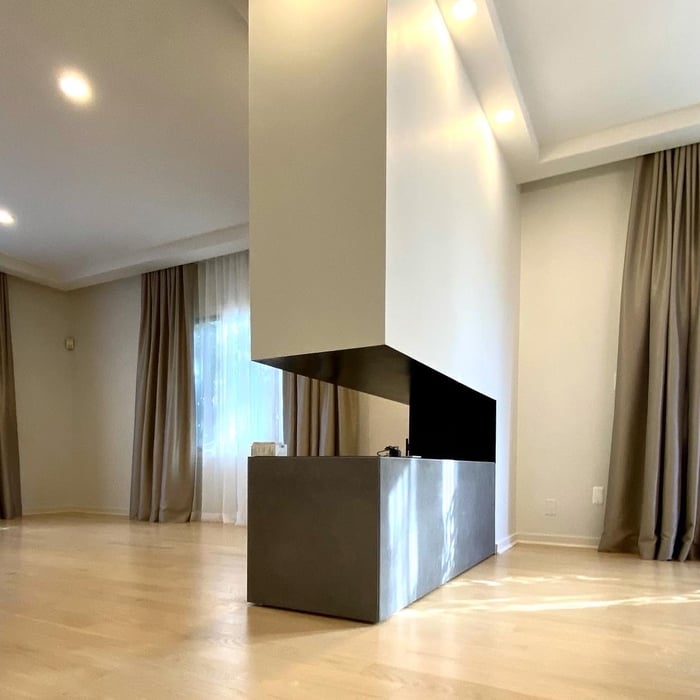
"It was a pleasure working with TNB Architecture. Neil is a talented architect, very professional & easy to work with. I had been working with a different architect previously who got me into a huge mess & Neil saved my project. I will always be grateful to him & TNB Architecture. I highly recommend them."
Dining Room
Master Bedroom
Fireplace detail
Living Room
Kitchen

+50

Response time8 hrs
Response rate91%
4 neighbors recently requested a quote
...
Showing 1-10 of 433
Architects questions, answered by experts

Universal design costs can be minimal when you add them during construction; however, adding universal design principles to existing homes can sometimes increase renovation costs. For example, a mid-grade bathroom remodel is estimated to cost around $30,000, while a standard universal design remodel can cost closer to $40,000. Adding accessible design components can include widening hallways ($500 to $2,000), curbless showers ($2,000 to $8,000), and widening doors ($400 to $800). Keep in mind that these increased costs can lead to higher resale values because universal homes may appeal to a wider variety of buyers.

Start by researching local contractors with experience in cottage construction. Ask for references, check licensing and insurance, and review completed projects. Compare multiple bids, making sure each includes the same scope of work. A good contractor will communicate clearly, provide a detailed contract, and ensure all work meets code and safety standards.

Architects often oversee project management to ensure design adherence, coordinate with contractors, and address onsite challenges.

When you think about Arts and Crafts-style homes, you probably think of a Craftsman house or a bungalow-style Craftsman. Craftsman is one of the major styles developed during the Arts and Crafts movement, but it checks most boxes. Craftsman houses have low-pitched roofs, exposed rafters, open floor plans, and stunning wood finish.

Most Greek Revival architecture homes are one and a half to two stories, depending on the footprint, which sets them apart from some Federal architecture homes that are three stories. The gabled roof on the second floor can sometimes cut into the living space, especially on smaller homes of this style, which leaves a much smaller living area upstairs.

The Harlem, NY homeowners’ guide to architectural services

From average costs to expert advice, get all the answers you need to get your job done.