

Top-rated structural engineers.

Get matched with top structural engineers in Sparks, NV

Enter your zip and get matched with up to 5 pros

Need a pro for your structural engineering project in Sparks, NV?

Select your specific project to find the pro for you.

Find Structural engineers in Sparks

Avatar for Evolution Drafting
Evolution Drafting
3.5(
107
)

Serving Sparks, NV and surrounding areas

Approved

In business since 2018

Free estimates

Emergency services offered

"Evolution Drafting did a great job modifying my existing plans and updating for Arizona codes and took care of the structural engineering as well."
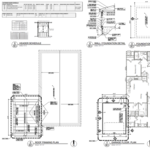
Zeal Floor Plan
Charcoal
Palm Floor Plan
Charcoal Floor 2
Charcoal Floor 1

+23

Response time1 day
Response rate100%
50 neighbors recently requested a quote
Avatar for Concept Architecture
Concept Architecture
New to Angi

Serving Sparks, NV and surrounding areas

Approved

In business since 2003

Free estimates

Offers commercial services

We pride our company on reliability, great communication,\nintegrity, and quality work. We are experts in our trade and will do our best\nto keep you as educated as we can on your particular task or project. We look\nforward to earning your business!\n

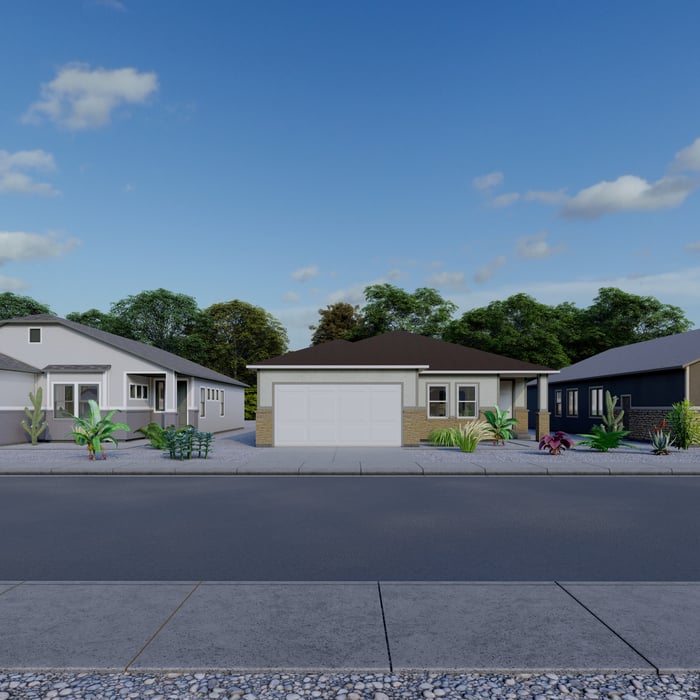
Washoe Valley Home
Ascended Constructions
New to Angi

Serving Sparks, NV and surrounding areas

Approved (Corporate)

In business since 2023

Offers commercial services

We’re a family owned and operated company that values honesty and integrity, and stands behind our work. We offer over 40 years of industry experience. We specialize in Asphalt Shingle Roofing installation, replacement, and repairs. Our services are customized to the individual project, paying close attention to the details of each project that we're involved with. We look forward to building long-term relationships with our clients and guarantee your satisfaction!

1 neighbors recently requested a quote
Energy One
New to Angi

Serving Sparks, NV and surrounding areas

Approved

In business since 1995

Free estimates

Offers commercial services

Energy One is committed to excellence in every aspect of our business. We uphold a standard of integrity bound by fairness, honesty and responsibility in all of our jobs. We are a locally owned and operated business with more than 25 years of experience serving Reno, NV and surrounding areas. There is no job too big, or too small for our team. Call today and let us put our experience to work for you!

Avatar for Terraform Development & Design LLC
Terraform Development & Design LLC
New to Angi

Serving Sparks, NV and surrounding areas

Approved (Corporate)

In business since 2023

Free estimates

Offers commercial services

Terraform Development & Design LLC, delivers expert permit-ready architectural plans and drafting services nationwide. With 8+ years of experience and hundreds of clients across all 50 states, we create code-compliant residential and commercial construction documents that get approved fast and built right.\nFrom site plans, floor plans, elevations, structural & foundation drawings to MEP coordination, full construction sets, 3D renderings, interior design, solar PV layouts, and precise material takeoffs - we handle it all. Fast 4-6 week turnaround, 3 design revisions included, free revisions for city redline changes, transparent pricing (starts at $2,000), and direct partnerships with licensed engineers for stamps in every state.

57 neighbors recently requested a quote
Avatar for A A M Architect Ltd
A A M Architect Ltd
5.0(
6
)

Serving Sparks, NV and surrounding areas

In business since 2006

Free estimates

Credit card accepted

"Got a great preliminary design and budget that I could use to evaluate my project. They made it work with the land and gave me the best home layout and kept the great view! AAM was quick and also was able to put me in contact with others to support my project. They have a lot of contacts and can make things happen in the Las Vegas area."
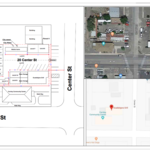
Site Plan
1st Floor Plan
Floor Plan
Second Floor Plan
Foundation

+4

Recommended by100%of homeowners

Design Significance Architecture
4.5(
14
)

Serving Sparks, NV and surrounding areas

In business since 1998

"Mike was professional and accommodating in every aspect of the project. He researched suppliers for special items we needed for our project. He kept us informed of his schedule and how we could get ahold of him if he was out of town. He was receptive and accommodating with any changes we wanted to make. We will definitely use Mike and Design Significance Architecture for any other projects we may have."
Recommended by100%of homeowners
Showing 1-10 of 23
Structural Engineering questions, answered by experts

The depth of any foundation style depends on your climate and how deep the frost line is, as building code requires that the footers of a foundation—which are built into a monolithic slab—sit at least a foot below the frost line. At the southern tip of Florida, for example, a monolithic slab foundation would only need to sit 12 inches under the soil at the widest parts. On some parts of the Canadian border, the frost line is 100 inches, which would mean a minimum of 112 inches, which is prohibitively deep for a monolithic slab.

Signs of structural damage include foundation cracks, roof leaks, bouncy floors, crumbling concrete, and cracked or leaning chimneys. Structural damage can make itself apparent in various ways, and sometimes, there may not be obvious signs. Inspect your foundation and roof annually to stay ahead of potentially serious structural problems. 

The average cost to hire a structural engineer is about $550, with prices generally ranging from $200 to $1,500. Structural engineers may charge a flat rate, by the project, by square footage, or an hourly rate, which is typically between $100 and $250. Many jobs, such as inspections and structural calculations, are billed at a flat rate, which often falls between $300 and $800. The final cost depends on several factors, including the project's type, scope, size, complexity, ease of access for inspection, and your geographic location.

The standard thickness for an LVL beam is between 1.75 inches and 7 inches. However, you can order LVL beams in non-standard sizes as well. When you work with a contractor, they can source beams that are the appropriate size for your project for you after assessing your blueprints.

A 4-inch-thick concrete slab can support around 4,000 pounds per square foot if a contractor reinforces the slab with rebar, while that same slab without reinforcements will support closer to 1,000 pounds. For the purposes of a patio, 4 inches in thickness without reinforcement should suffice unless you’re installing heavy kitchen equipment or a hot tub on it. In those cases, reinforcing your slab and sticking with 4 inches of thickness should provide plenty of strength.

The Sparks, NV homeowners’ guide to structural engineering services

From average costs to expert advice, get all the answers you need to get your job done.