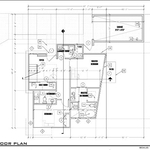
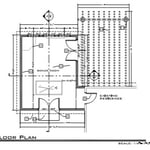
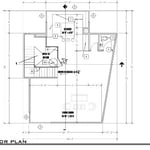
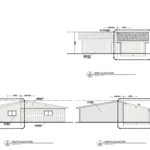
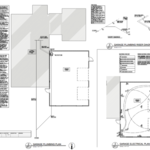
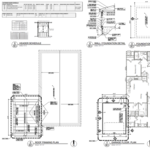
GEM Drafting provides professional Drafting, 3D Laser Scanning, Existing-Condition documentation, and Building Information Modeling (BIM) services for homeowners, contractors, designers, and property professionals.\n\nWhether you are planning a remodel, addition, renovation, tenant improvement, or residential/commercial construction project, we help you start with accurate information and clear, detailed drawings.\n\nGEM is a U.S.-based, veteran-operated company committed to responsive communication, dependable service, and high-quality deliverables. Every project is approached with attention to detail and a practical understanding of what homeowners, designers, and contractors need to move forward confidently.\n\nContact GEM Drafting today to discuss your project and receive a customized proposal.\n\nDraft. Scan. BIM. Build with confidence.
We pride our company on reliability, great communication,\nintegrity, and quality work. We are experts in our trade and will do our best\nto keep you as educated as we can on your particular task or project. We look\nforward to earning your business!\n
Terraform Development & Design LLC, delivers expert permit-ready architectural plans and drafting services nationwide. With 8+ years of experience and hundreds of clients across all 50 states, we create code-compliant residential and commercial construction documents that get approved fast and built right.\nFrom site plans, floor plans, elevations, structural & foundation drawings to MEP coordination, full construction sets, 3D renderings, interior design, solar PV layouts, and precise material takeoffs - we handle it all. Fast 4-6 week turnaround, 3 design revisions included, free revisions for city redline changes, transparent pricing (starts at $2,000), and direct partnerships with licensed engineers for stamps in every state.
Energy One is committed to excellence in every aspect of our business. We uphold a standard of integrity bound by fairness, honesty and responsibility in all of our jobs. We are a locally owned and operated business with more than 25 years of experience serving Reno, NV and surrounding areas. There is no job too big, or too small for our team. Call today and let us put our experience to work for you!
Your Life. Your Project. Your Architect. \n\nNeed a garage addition? Adding a home office? Expanding the kitchen? \n\nCrave timeless design? Remodeling your Restaurant? You have the vision...we will make it a reality.\n\nWe can help you through the design and permitting process. We will take the stress out of getting your permit. Call us for a free estimate and take a look at our portfolio.
With over 15 years of industry experience Sierra BIM is a group of BIM experts with engineering backgrounds. We use a variety of software to meet the needs of our clients and we are consistently evolving our services to keep them at the forefront of the construction industry.
Design Significance Architecture started in 1998, and has had one owner and one president. I have had one goal and that is to service the customer. Whether we are doing a project locally, or if we have to service our customers in another state, I am always there to answer any question, and at any time. We strive to offer the best quality design for all our clients. Please feel free to call me at (775) 847-7235. Please free to visit our website at www.dsa-architecture.org to view examples of our work and learn more about the company.
Welcome to GEM Drafting. We are excited to exceed your expectations! As professionals, we will handle your needs with the high-quality expertise your project deserves. We offer competitive prices and customer satisfaction is our number one priority.
Structural Engineering questions, answered by experts
Structural engineers can perform various inspections on different structures in your home. These inspections usually include a report detailing the engineer’s findings and recommendations for repairs so you can determine your next course of action for repairs, replacements, or new builds.
Some of the most common structural engineering reports include:
Full home inspection: $350–$1,000
Foundation: $300–$800
Load-bearing walls: $300–$1,000
Roof: $150–$600
Chimney: $200–$500
A few hours for inspection, with a detailed report following in a week.
If you intend to do the majority of the work yourself, you can pay to hire an architect or a structural engineer to ensure your home remains structurally sound. They can help with the planning to make sure everything is up to code and safe for your family. On the other hand, if you’re not sure your home will be completely safe when you’ve completed the project, let a pro do the job.
Their expertise in identifying potential problems early and implementing durable solutions safeguards your home’s integrity.
In many areas, advice from a structural engineer or an architect will be required by your building department before you can remove a wall, but even if it’s not necessary, it’s a good idea. Accidentally removing a load-bearing wall—even if a general contractor advises that it’s safe—can cause major structural damage, putting you and your family at risk and potentially costing thousands or tens of thousands of dollars in property damage.
The Wadsworth, NV homeowners’ guide to structural engineering services
From average costs to expert advice, get all the answers you need to get your job done.
The cost of a structural engineer is easily justifiable given the value they bring to the table. Use this guide to see what hiring your professional will total.
Spotting deep foundation cracks or sagging floors? Learn about structural engineering costs, serious warning signs, and how to hire the right local pro.
It can be hard to choose the right pro for any job, but it matters. Learn how to hire a structural engineer who'll get the job done right from start to finish.