



Top-rated structural engineers.

Get matched with top structural engineers in Minden, NV

Enter your zip and get matched with up to 5 pros

Need a pro for your structural engineering project in Minden, NV?

Select your specific project to find the pro for you.

Find Structural engineers in Minden

Avatar for Concept Architecture
Concept Architecture
New to Angi
ArchitectArchitect - For Business

Serving Minden, NV and surrounding areas

Approved

In business since 2003

Free estimates

Offers commercial services

We pride our company on reliability, great communication,\nintegrity, and quality work. We are experts in our trade and will do our best\nto keep you as educated as we can on your particular task or project. We look\nforward to earning your business!\n

Washoe Valley Home
Ascended Constructions
New to Angi
ArchitectDraftsperson/CADD

Serving Minden, NV and surrounding areas

Approved (Corporate)

In business since 2023

Offers commercial services

We’re a family owned and operated company that values honesty and integrity, and stands behind our work. We offer over 40 years of industry experience. We specialize in Asphalt Shingle Roofing installation, replacement, and repairs. Our services are customized to the individual project, paying close attention to the details of each project that we're involved with. We look forward to building long-term relationships with our clients and guarantee your satisfaction!

1 neighbors recently requested a quote
Energy One
New to Angi
Draftsperson/CADD

Serving Minden, NV and surrounding areas

Approved

In business since 1995

Free estimates

Offers commercial services

Energy One is committed to excellence in every aspect of our business. We uphold a standard of integrity bound by fairness, honesty and responsibility in all of our jobs. We are a locally owned and operated business with more than 25 years of experience serving Reno, NV and surrounding areas. There is no job too big, or too small for our team. Call today and let us put our experience to work for you!

Avatar for Terraform Development & Design LLC
Terraform Development & Design LLC
New to Angi
ArchitectDraftsperson/CADD

Serving Minden, NV and surrounding areas

Approved (Corporate)

In business since 2023

Free estimates

Offers commercial services

Terraform Development & Design LLC, delivers expert permit-ready architectural plans and drafting services nationwide. With 8+ years of experience and hundreds of clients across all 50 states, we create code-compliant residential and commercial construction documents that get approved fast and built right.\nFrom site plans, floor plans, elevations, structural & foundation drawings to MEP coordination, full construction sets, 3D renderings, interior design, solar PV layouts, and precise material takeoffs - we handle it all. Fast 4-6 week turnaround, 3 design revisions included, free revisions for city redline changes, transparent pricing (starts at $2,000), and direct partnerships with licensed engineers for stamps in every state.

35 neighbors recently requested a quote
Avatar for A A M Architect Ltd
A A M Architect Ltd
5.0(
6
)
ArchitectArchitect - For BusinessDraftsperson/CADD

Serving Minden, NV and surrounding areas

In business since 2006

Free estimates

Credit card accepted

"Got a great preliminary design and budget that I could use to evaluate my project. They made it work with the land and gave me the best home layout and kept the great view! AAM was quick and also was able to put me in contact with others to support my project. They have a lot of contacts and can make things happen in the Las Vegas area."
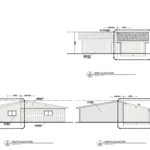
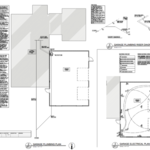
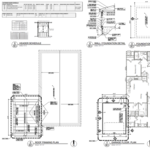
Site Plan
1st Floor Plan
Floor Plan
Second Floor Plan
Foundation

+4

Recommended by100%of homeowners

Design Significance Architecture
4.5(
14
)
ArchitectArchitect - For Business

Serving Minden, NV and surrounding areas

In business since 1998

"When I had contacted Mike Tribble he was prompt for our first meeting. My project was not to be scheduled for several years but he was very nice to meet with me. He is very professional and open to suggestions. He offered much valuable information about the process of remodeling a home and what it might entail. I would definitely recommend his services."
Recommended by100%of homeowners
Showing 1-10 of 20
Structural Engineering questions, answered by experts

A structural engineer's report provides a professional assessment of a property's structural condition. It typically includes an evaluation of the foundation, key structural elements like roof trusses, floor joists, studs, beams, and rafters. The report will also contain a detailed description of the engineer's findings, often supported by photographs, and provide recommendations to correct any identified issues. Depending on the scope of the inspection, it might also include an assessment of property drainage, potential issues from environmental conditions like extreme weather or tree placement, and an estimated time and cost for any recommended repairs.

Building codes for spiral staircases will vary by your location. Most local codes will specify minimum tread width, riser height, handrail requirements, and headroom. These standards help ensure safety and accessibility for all users. Always check local codes before you begin the installation to ensure compliance and avoid costly modifications or fines.

The primary reason homes have crawl spaces is so the foundation can reach down below the frost line to avoid dangerous soil movement and structural damage when the ground freezes. They’re more popular in colder climates where the ground freezes down to a few feet, and slabs are most popular in warmer areas where there is no frost line. Crawl spaces also provide a space for utility lines to run where they’re at less of a risk of freezing.

According to the Earthquake Country Alliance—a public and private alliance in California that works to improve earthquake and tsunami readiness—reports that unreinforced masonry, such as stone, bricks, and hollow clay tiles, is more susceptible to earthquake damage. The mortar between bricks isn’t as stable as other building materials and methods.

The standard thickness for an LVL beam is between 1.75 inches and 7 inches. However, you can order LVL beams in non-standard sizes as well. When you work with a contractor, they can source beams that are the appropriate size for your project for you after assessing your blueprints.

The Minden, NV homeowners’ guide to structural engineering services

From average costs to expert advice, get all the answers you need to get your job done.