



Top-rated residential design pros.

Get matched with top residential design pros in White Sands, NM

Enter your zip and get matched with up to 5 pros

Need a pro for your residential design project in White Sands, NM?

Select your specific project to find the pro for you.

TRUSTED BY WHITE SANDS, NM HOMEOWNERS

  • Average homeowner rating star icon4.3
    Average homeowner rating
  • Verified reviews icon87
    Verified residential design services reviews

Find Residential design pros in White Sands

Avatar for Evolution Drafting
Evolution Drafting
3.6(
116
)
Designer - Building

Serving White Sands, NM and surrounding areas

Approved

In business since 2018

Free estimates

Emergency services offered

"I've worked on many projects with this company from commercial to residential. You share your ideas with the drafts person and they create a rough draft in a short amount of time. Once you move on to the revision process you get to revise your designs three times included in the price! After you approve your design they produce a full construction set which is what you need to go to permitting. They stand by their drafting and offer unlimited redline revisions. This is a wonderful and much needed service for design professionals and contractors for fast & reliable plans."

Zeal Floor Plan
Charcoal
Palm Floor Plan
Charcoal Floor 2
Charcoal Floor 1

+23

Response time1 day
Response rate100%
56 neighbors recently requested a quote

Avatar for Homemade Design
Homemade Design
3.7(
322
)
Designer - BathroomDesigner - KitchenDesigner - Residential (Interior Space Planner)

Serving White Sands, NM and surrounding areas

In business since 2006

Credit card accepted

"It is a waste of money. The great majority of people are not going to find any value out of the service. If you need design consultation, you need a full service consultation. If you already have knowledge and experience, and you just need to get a few ideas, then you don't need to pay for that. You can just get a magazine or a book since you already have the knowledge of basic designs in your head or a little bit of experience. To have someone call you and give you information over the phone, you are not getting the personal service that you need. You may as well take the money $49 and apply it to something else like getting someone else to come out and give you the service that you need. Because, you are not getting much, you are not getting anything at all. They are going to have you do the work. After talking to them and I was talking to other home designers, I found out that that was a waste of time and waste of money. I gave them a C because they didn't fail at what they do but they don't offer any value for what they do. There's not much value to it. The cost was fair. They didn't do a terrible job and the cost isn't terrible, it was only $49. It just has a very low value. For responsiveness I gave them a B because they will answer your phone and answer your emails."
Pennsylvania Master Bathroom
Boston Small Condo Kitchen
California Client Saves with HMD Designer Discounts
Recommended by54%of homeowners
Avatar for Quezada Remodeling
Quezada Remodeling
5.0(
1
)
Designer - Building

Serving White Sands, NM and surrounding areas

Credit card accepted

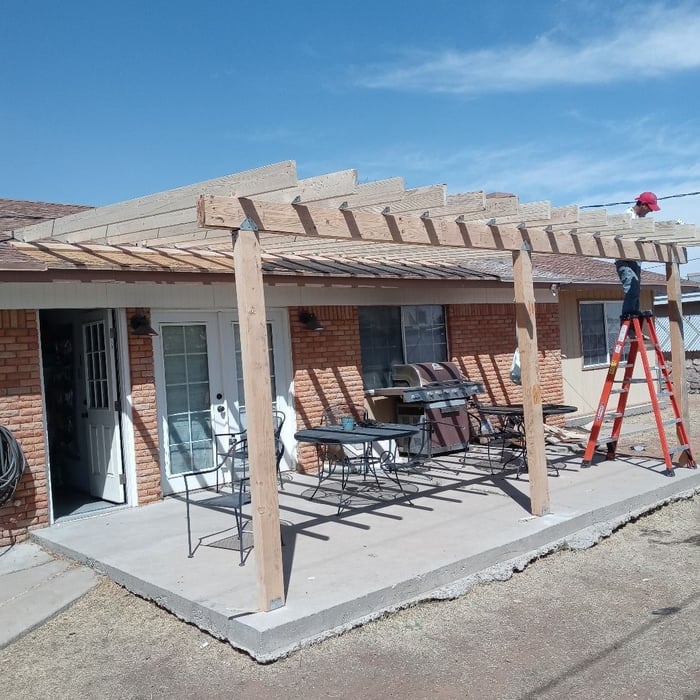
"The job was for a covered patio on my existing cement slab in my backyard. He did great work on it, and in a timely matter too. He kept me up to date on the time it would take to do the job, and he would periodically check up on me w/ any questions or concerns I had. The work was done well, and wasn't rushed. He made sure I was satisfied completely, before he considered the job complete. The patio came out great, and I'm very happy with it. I'd hire him again."
Remodeling - General Project
Remodeling - Kitchen & Bathroom Project
Painting - Interior Project
Remodeling - General Project

+42

Recommended by100%of homeowners
Avatar for Santa Fe Design Build
Santa Fe Design Build
4.0(
3
)
Designer - BathroomDesigner - Building

Serving White Sands, NM and surrounding areas

In business since 2021

Free estimates

Emergency services offered

We pride our company on reliability, great communication, integrity, and quality work. We are experts in our trade and will do our best to keep you as educated as we can on your particular task or project. We look forward to earning your business! Book with us online or feel free to give us a call today!

Response time1 day
Recommended by100%of homeowners
Showing 1-10 of 32
Residential Design questions, answered by experts

Mid-century modern architecture was a popular home style throughout the U.S. from the 1950s to 1970s. Most homes feature a wide and symmetrical floor plan with low-sloped roofs and floor-to-ceiling windows. Its minimalism and balanced appearance are back on the home style scene, particularly when maximizing sunlight, airflow, and a blend with the home's natural surroundings.

A floor plan is a less detailed illustration showing a building or room's layout from above, including elements like windows, doors, walls, and fixtures. It offers a simplified view for homeowners. In contrast, a blueprint is a more detailed, to-scale architectural drawing that includes all parts of the building plans, such as structural elements, construction details, and utility schematics. While a floor plan can be a type of view within a blueprint, the complete blueprint contains all the necessary details to turn the plan into a reality.

Some architects include interior design in their portfolio of offerings, while some architectural firms employ interior designers to handle that aspect of home building projects or refer clients to interior designers they’ve worked with in the past. Ask a local architect whether they offer interior design services as well.

An in-law suite is a private living area on or attached to a single-family home that acts as separate living quarters for family members. It is named for its common use of providing a private space for in-laws or other relatives to stay. Unlike a standard guest bedroom, a suite typically includes a sleeping area, a full bathroom, a small kitchen or kitchenette, and a living area. Larger suites may also have space for an office or laundry room, which can add utility and increase independence for guests and residents.

Open floor plans can come with drawbacks—mainly the lack of privacy and noise dampening. Walls act as an important barrier for traveling sounds, meaning in an open floor plan you could hear your dishwasher running while sitting in your living room. Storage limitations and separation of activities (for example, keeping the kid’s playroom away from the dining room) are other reasons some homeowners are opting out of an open floor plan.

The White Sands, NM homeowners’ guide to residential design services

From average costs to expert advice, get all the answers you need to get your job done.