

Top-rated residential design pros.

Get matched with top residential design pros in Tohajiilee, NM

Enter your zip and get matched with up to 5 pros

Need a pro for your residential design project in Tohajiilee, NM?

Select your specific project to find the pro for you.

Find Residential design pros in Tohajiilee

Avatar for APEX Drafting LLC
APEX Drafting LLC
4.3(
6
)
Designer - Building

Serving Tohajiilee, NM and surrounding areas

Approved

In business since 2020

Free estimates

Emergency services offered

We have a single mission: Complete Customer Satisfaction! We have consistently focused on the needs of our customers, providing personalized attention and a stress-free experience.\nYou will find us to be competitively priced with close attention to the details.\nOur reputation is based on service, safety, and quality, regardless of how large or small the job.\nWe look forward to building a lasting relationship and guarantee your satisfaction!\n

Plan set 1
155 neighbors recently requested a quote

Local Concepts LLC
New to Angi
Designer - BathroomDesigner - BuildingDesigner - Kitchen+1 more

Serving Tohajiilee, NM and surrounding areas

Approved

Hello. Local Concepts LLC is a full service residential and commercial general contractor serving all of New Mexico. We offer construction and management services associated with excavation all the way to custom wood work. We can fulfill small to large custom homes and remodels. WE have experience with New Mexico's unique historic buildings and the processes associated with permitting and preservation. No job is too small. We can also offer homer repair services of all disciplines. please call to see what we can do for you.

Avatar for J's Design Studio
J's Design Studio
5.0(
6
)
Designer - Building

Serving Tohajiilee, NM and surrounding areas

In business since 2010

Free estimates

Credit card accepted

Hello, my name is Jacob. I have a 20 year background in Architecture and commercial/residential projects. We provide residential drawings for permit and Sketch Up 3D renderings. Large and small projects from new home construction to residential additions to garage conversions. We can create your next project from the ground up and ensure a timeless design for you and your family. We pride our company on reliability, great communication, integrity, and quality work. We are experts in our trade and will do our best to keep you as educated as we can on your project. We look forward to earning your business! Book with us online or feel free to give us a call today! 505-208-1649 or [email protected].\n\n*Customers within the City of Santa Fe limits must hire a licensed architect. A drafter like myself cannot submit work to the city of Santa Fe planning Dept.\n*Customers within the county of Santa Fe can hire a drafter like myself so please call. \n

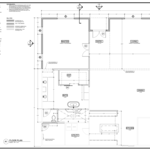
Floor Plan
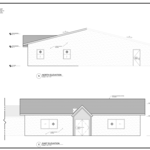
Elevations
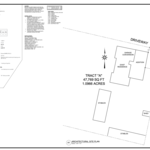
Site Plan
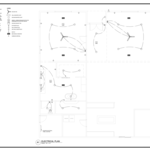
Electrical Plan
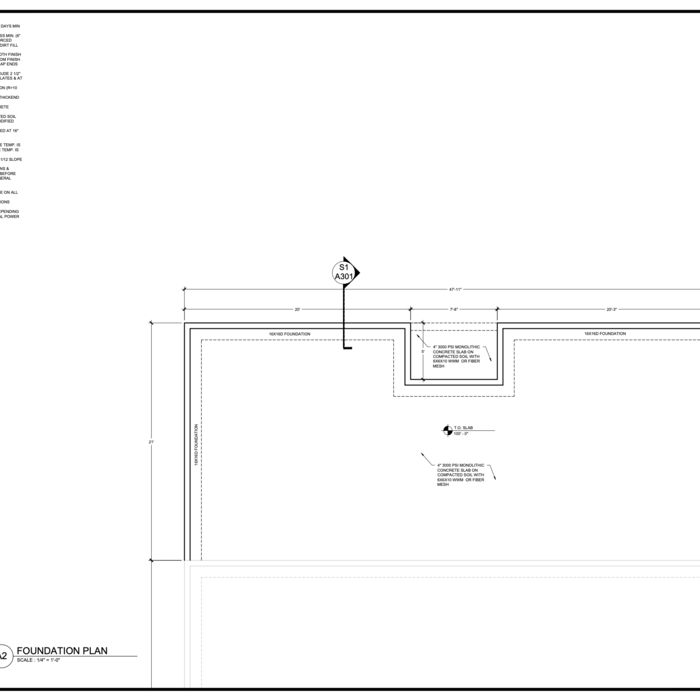
Foundation

+3

Response time4 hrs
Recommended by100%of homeowners
Avatar for Santa Fe Design Build
Santa Fe Design Build
4.0(
3
)
Designer - BathroomDesigner - Building

Serving Tohajiilee, NM and surrounding areas

In business since 2021

Free estimates

Emergency services offered

We pride our company on reliability, great communication, integrity, and quality work. We are experts in our trade and will do our best to keep you as educated as we can on your particular task or project. We look forward to earning your business! Book with us online or feel free to give us a call today!

Response time1 day
Recommended by100%of homeowners
Showing 1-10 of 29
Residential Design questions, answered by experts

It's possible to turn your carport into a living space, but there are additional factors to address over turning it into a garage. HVAC, plumbing, and electricity won't be optional, and you'll need finished flooring, drywall, trim work, and legal ceiling height, for starters. Also, keep in mind that living space conversions may require upgrading the foundation underneath, and the permits might be more expensive as well.

Mid-century modern architecture was a popular home style throughout the U.S. from the 1950s to 1970s. Most homes feature a wide and symmetrical floor plan with low-sloped roofs and floor-to-ceiling windows. Its minimalism and balanced appearance are back on the home style scene, particularly when maximizing sunlight, airflow, and a blend with the home's natural surroundings.

To help the designer understand your vision, provide room dimensions, photos, and a list of needs or preferences.

Consider personal preferences, available space, and materials that complement home aesthetics.

Envision the type of bar experience you'd like to create for your guests. For example:

  • Does your basement have enough finished space for bar stools or seating?

  • What type of additional lighting would set the tone for the room?

  • Are there basement windows or an HVAC system?

  • Do you need new plumbing in your basement for a proper wet bar?

  • Could you be happy with a built-in wall cabinet bar rather than a full-scale wet bar?

The Tohajiilee, NM homeowners’ guide to residential design services

From average costs to expert advice, get all the answers you need to get your job done.