




Top-rated residential design pros.

Get matched with top residential design pros in Los Lunas, NM

Enter your zip and get matched with up to 5 pros

Need a pro for your residential design project in Los Lunas, NM?

Select your specific project to find the pro for you.

TRUSTED BY LOS LUNAS, NM HOMEOWNERS

  • Average homeowner rating star icon4.5
    Average homeowner rating
  • Verified reviews icon136
    Verified residential design services reviews

Find Residential design pros in Los Lunas

Local Concepts LLC
New to Angi
Designer - BathroomDesigner - BuildingDesigner - Kitchen+1 more

Serving Los Lunas, NM and surrounding areas

Approved

Hello. Local Concepts LLC is a full service residential and commercial general contractor serving all of New Mexico. We offer construction and management services associated with excavation all the way to custom wood work. We can fulfill small to large custom homes and remodels. WE have experience with New Mexico's unique historic buildings and the processes associated with permitting and preservation. No job is too small. We can also offer homer repair services of all disciplines. please call to see what we can do for you.

Avatar for HD Adjusting And Construction, Inc.
HD Adjusting And Construction, Inc.
4.7(
22
)
Designer - BathroomDesigner - KitchenDesigner - Residential (Interior Space Planner)

Serving Los Lunas, NM and surrounding areas

In business since 2017

Free estimates

Credit card accepted

"Had an excellently done project. Everything straightforward. We knew what to expect. No pressure. Very fair price. Building materials were of excellent quality. Workers knowledgeable, polite and on time. We are very pleased with the finished job"
Response time2 days
Recommended by100%of homeowners
D & R Services
4.6(
47
)
Designer - BathroomDesigner - KitchenDesigner - Residential (Interior Space Planner)

Serving Los Lunas, NM and surrounding areas

In business since 2010

Free estimates

Emergency services offered

"
  • The service was great! 
  •  Ramon Acosta showed up on time for the appointment to lay out the the floor plan and had his men there at the house ready to work within 2 days. We wanted special made cabinets for the bathroom and Ramon brought us a cabinet designer to our home to work out the details! The workers were punctual and cleaned up their mess after each day of work. The remodel was finished on schedule. I plan on remodeling the kitchen and I will be calling D & R Services for that project as well!
"
Additional Photos
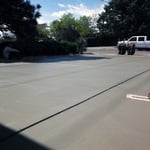
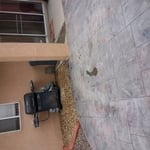
stamped concrete and curb
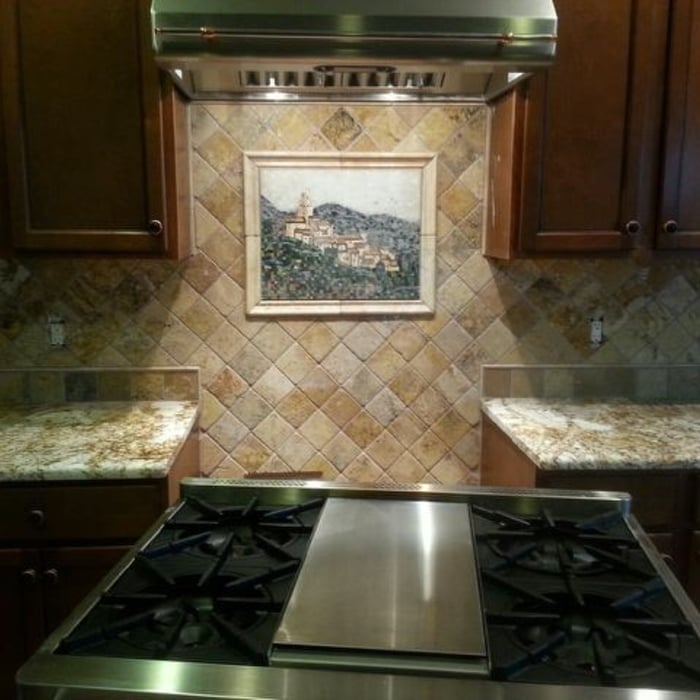
tile

+107

Recommended by82%of homeowners
Avatar for Ecolecua
Ecolecua
4.5(
8
)
Designer - BathroomDesigner - KitchenDesigner - Residential (Interior Space Planner)

Serving Los Lunas, NM and surrounding areas

Credit card accepted

VIRTUAL INTERIOR / STAGE DESIGN/ VIRTUAL MEETING \n Servicing New York, NY and Miami, FL areas! \n\nThis is for a CUSTOM Virtual Floor/ Plan-3D Design, specifically made for you.\nIt can be any room you choose literally from scratch, any space you want to redesign. We also offer Tiny House Design. Contact us if you are looking to buy costum made bricks, we have a large selection!!! PLEASE READ OUR SERVICES OFFERED FOR FULL DETAILS!!!\n\n\n

Additional Photos
Additional Photos
Additional Photos
Additional Photos
Additional Photos

+3

Recommended by100%of homeowners
Showing 1-10 of 43
Residential Design questions, answered by experts

It's possible to turn your carport into a living space, but there are additional factors to address over turning it into a garage. HVAC, plumbing, and electricity won't be optional, and you'll need finished flooring, drywall, trim work, and legal ceiling height, for starters. Also, keep in mind that living space conversions may require upgrading the foundation underneath, and the permits might be more expensive as well.

A "reach-in pantry" is a smaller, cabinet-style pantry that allows you to grab items by simply reaching inside. On the other hand, a "walk-in pantry" is like a closet or small room that offers a larger space that you can physically enter to get your food. Walk-in pantries allow for more customizable shelving. A reach-in pantry is usually around 5 feet wide by 2 feet deep, while a walk-in pantry is closer to 5 feet by 5 feet or larger.

Yes, professionals can install decorative or colored glass block patterns for a unique look.

Dated bedrooms usually share a few similarities— popcorn ceilings, tired-looking carpet, a lack of natural light, and drab paint colors. If there is any exposed wood, like a built-in closet, those will need to be refinished or painted over. Most bedrooms can be modernized with new hardwood flooring, bright but neutral paint, increased window size, and recessed lighting.

Open floor plans can come with drawbacks—mainly the lack of privacy and noise dampening. Walls act as an important barrier for traveling sounds, meaning in an open floor plan you could hear your dishwasher running while sitting in your living room. Storage limitations and separation of activities (for example, keeping the kid’s playroom away from the dining room) are other reasons some homeowners are opting out of an open floor plan.

The Los Lunas, NM homeowners’ guide to residential design services

From average costs to expert advice, get all the answers you need to get your job done.