


Top-rated residential design pros.

Get matched with top residential design pros in Paguate, NM

Enter your zip and get matched with up to 5 pros

Need a pro for your residential design project in Paguate, NM?

Select your specific project to find the pro for you.

TRUSTED BY PAGUATE, NM HOMEOWNERS

  • Average homeowner rating star icon5
    Average homeowner rating
  • Verified reviews icon12
    Verified residential design services reviews

Find Residential design pros in Paguate

Avatar for APEX Drafting LLC
APEX Drafting LLC
4.3(
6
)
Designer - Building

Serving Paguate, NM and surrounding areas

Approved

In business since 2020

Free estimates

Emergency services offered

We have a single mission: Complete Customer Satisfaction! We have consistently focused on the needs of our customers, providing personalized attention and a stress-free experience.\nYou will find us to be competitively priced with close attention to the details.\nOur reputation is based on service, safety, and quality, regardless of how large or small the job.\nWe look forward to building a lasting relationship and guarantee your satisfaction!\n

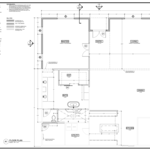
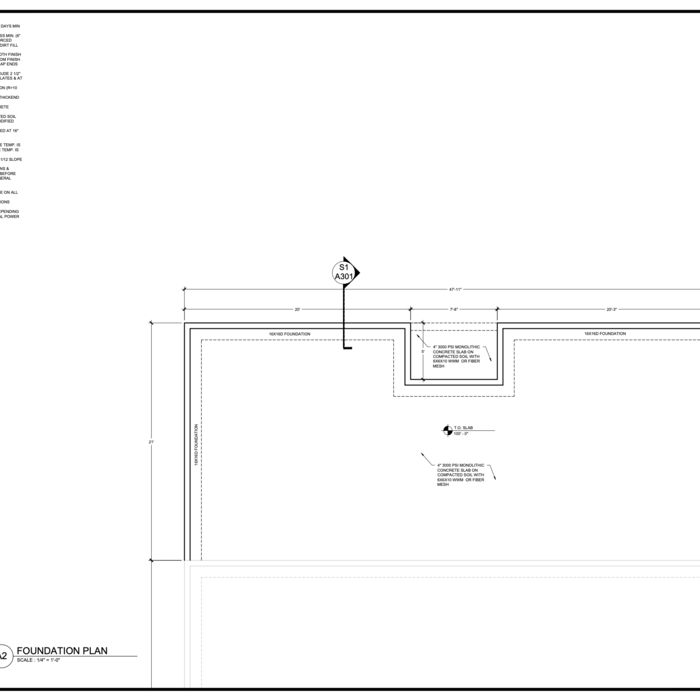
Plan set 1
174 neighbors recently requested a quote

Local Concepts LLC
New to Angi
Designer - BathroomDesigner - BuildingDesigner - Kitchen+1 more

Serving Paguate, NM and surrounding areas

Approved

Hello. Local Concepts LLC is a full service residential and commercial general contractor serving all of New Mexico. We offer construction and management services associated with excavation all the way to custom wood work. We can fulfill small to large custom homes and remodels. WE have experience with New Mexico's unique historic buildings and the processes associated with permitting and preservation. No job is too small. We can also offer homer repair services of all disciplines. please call to see what we can do for you.

Avatar for J's Design Studio
J's Design Studio
5.0(
6
)
Designer - Building

Serving Paguate, NM and surrounding areas

In business since 2010

Free estimates

Credit card accepted

Hello, my name is Jacob. I have a 20 year background in Architecture and commercial/residential projects. We provide residential drawings for permit and Sketch Up 3D renderings. Large and small projects from new home construction to residential additions to garage conversions. We can create your next project from the ground up and ensure a timeless design for you and your family. We pride our company on reliability, great communication, integrity, and quality work. We are experts in our trade and will do our best to keep you as educated as we can on your project. We look forward to earning your business! Book with us online or feel free to give us a call today! 505-208-1649 or [email protected].\n\n*Customers within the City of Santa Fe limits must hire a licensed architect. A drafter like myself cannot submit work to the city of Santa Fe planning Dept.\n*Customers within the county of Santa Fe can hire a drafter like myself so please call. \n

Floor Plan
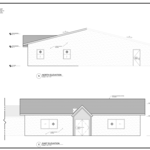
Elevations
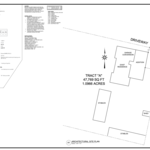
Site Plan
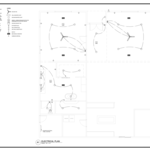
Electrical Plan
Foundation

+3

Response time4 hrs
Recommended by100%of homeowners
Showing 1-10 of 25
Residential Design questions, answered by experts

DIY is possible with basic tools. Professional designers ensure optimal layout, functionality, and aesthetics.

The biggest and best home theaters are 24 by 15 feet, but in smaller spaces you can make do with 15 by 20 feet, 10 by 12 feet or even smaller. You should aim for a ceiling height of about 9 feet. Remember, the size of your theater will affect layout, projector placement, screen size and other factors.

A "reach-in pantry" is a smaller, cabinet-style pantry that allows you to grab items by simply reaching inside. On the other hand, a "walk-in pantry" is like a closet or small room that offers a larger space that you can physically enter to get your food. Walk-in pantries allow for more customizable shelving. A reach-in pantry is usually around 5 feet wide by 2 feet deep, while a walk-in pantry is closer to 5 feet by 5 feet or larger.

Costs range from $2,000 to $10,000, depending on project size and designer experience.

When conducting space planning, building codes and regulations need to be considered. As long as you are taking them into account and discussing them with the architect, you should be able to do your space planning appropriately.

The Paguate, NM homeowners’ guide to residential design services

From average costs to expert advice, get all the answers you need to get your job done.