


Top-rated residential design pros.

Get matched with top residential design pros in Rio Communities, NM

Enter your zip and get matched with up to 5 pros

Need a pro for your residential design project in Rio Communities, NM?

Select your specific project to find the pro for you.

TRUSTED BY RIO COMMUNITIES, NM HOMEOWNERS

  • Average homeowner rating star icon4.6
    Average homeowner rating
  • Verified reviews icon120
    Verified residential design services reviews

Find Residential design pros in Rio Communities

Local Concepts LLC
New to Angi
Designer - BathroomDesigner - BuildingDesigner - Kitchen+1 more

Serving Rio Communities, NM and surrounding areas

Approved

Hello. Local Concepts LLC is a full service residential and commercial general contractor serving all of New Mexico. We offer construction and management services associated with excavation all the way to custom wood work. We can fulfill small to large custom homes and remodels. WE have experience with New Mexico's unique historic buildings and the processes associated with permitting and preservation. No job is too small. We can also offer homer repair services of all disciplines. please call to see what we can do for you.

D & R Services
4.6(
47
)
Designer - BathroomDesigner - KitchenDesigner - Residential (Interior Space Planner)

Serving Rio Communities, NM and surrounding areas

In business since 2010

Free estimates

Emergency services offered

"
  • The service was great! 
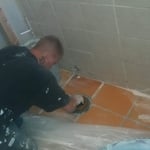
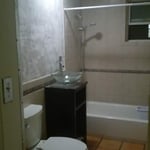
  •  Ramon Acosta showed up on time for the appointment to lay out the the floor plan and had his men there at the house ready to work within 2 days. We wanted special made cabinets for the bathroom and Ramon brought us a cabinet designer to our home to work out the details! The workers were punctual and cleaned up their mess after each day of work. The remodel was finished on schedule. I plan on remodeling the kitchen and I will be calling D & R Services for that project as well!
"
Additional Photos
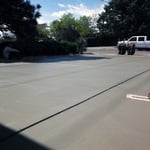
stamped concrete and curb
tile

+107

Recommended by82%of homeowners
Avatar for Ecolecua
Ecolecua
4.5(
8
)
Designer - BathroomDesigner - KitchenDesigner - Residential (Interior Space Planner)

Serving Rio Communities, NM and surrounding areas

Credit card accepted

VIRTUAL INTERIOR / STAGE DESIGN/ VIRTUAL MEETING \n Servicing New York, NY and Miami, FL areas! \n\nThis is for a CUSTOM Virtual Floor/ Plan-3D Design, specifically made for you.\nIt can be any room you choose literally from scratch, any space you want to redesign. We also offer Tiny House Design. Contact us if you are looking to buy costum made bricks, we have a large selection!!! PLEASE READ OUR SERVICES OFFERED FOR FULL DETAILS!!!\n\n\n

Additional Photos
Additional Photos
Additional Photos
Additional Photos
Additional Photos

+3

Recommended by100%of homeowners
Avatar for Cabinet Coach ABQ
Cabinet Coach ABQ
3.6(
20
)
Designer - Kitchen

Serving Rio Communities, NM and surrounding areas

In business since 1994

Free estimates

Warranties offered

"We first contacted Davis Kitchens in March 2013, after a very unsatisfactory design/estimate experience with another local firm. Lisa Reynolds did an initial design in a few days at no charge. Before we signed a contract, Steve King, the owner, came to our house and double-checked all the measurements to make sure there would be no unanticipated problems. By mutual agreement, we chose Quality Remodeling to do the demolition work and electrical and tile work, in conjunction with Davis Kitchens. Davis contracted with Granite Designs By George for the granite countertops. We signed a contract in March to lock in the cabinet prices, but did not start the actual project until October, because we would be out of the country for several months. The project started on time, was completed on time, and stayed within the agreed budget. The Davis cabinet installer was excellent, and we are very pleased with the quality of the cabinets. Likewise, Jeff Weeks, the owner of Quality Remodeling did a good job on the demolition work, coordinating the electrical work and granite installation, etc. He even arranged for us to get nice and quot;contractorand quot; discounts on the new sink, disposal and backsplash tile. There were a few minor and quot;cosmeticand quot; problems with the cabinets, and once again Davis resolved them in a timely fashion. Overall, this was as smooth a project as we could have possible hoped for, and we are very pleased with our and quot;newand quot; kitchen.
"
Recommended by66%of homeowners
Showing 1-10 of 35
Residential Design questions, answered by experts

In-law suite floor plans almost always include at least one bedroom, a bathroom, and a combination kitchen/living room area or separate spaces for the kitchen and living room. Larger in-law suites built in accessory dwelling units separate from your main structure can feature multiple bedrooms, dining rooms, and entertainment rooms in addition to the necessities.

Closet design services include help designing and laying out your closet for maximum utility, visual appeal, and return on investment. Many closet designers can also include the carpentry required to construct your custom closet. You should speak with your designer beforehand to determine what services are included in the estimate, and prepare to lay out additional funds for materials or labor as needed.

Depending on project size, materials, and complexity, design fees range from $2,000 to $15,000.

Open floor plans can come with drawbacks—mainly the lack of privacy and noise dampening. Walls act as an important barrier for traveling sounds, meaning in an open floor plan you could hear your dishwasher running while sitting in your living room. Storage limitations and separation of activities (for example, keeping the kid’s playroom away from the dining room) are other reasons some homeowners are opting out of an open floor plan.

There are differences between universal design and ADA accommodations, but the outcomes are often similar. While universal design is a proactive process that takes a social justice approach to accessibility for all, ADA accommodations are focused specifically on accessibility for individuals living with disabilities. ADA accommodations often take the shape of wider doors and hallways, ramps, elevators, lower counters and sinks, and easy-to-grab door handles; universal design can include these plus emphasize better lighting, tractioned floors, and other building elements that allow all people to use buildings more comfortably.

The Rio Communities, NM homeowners’ guide to residential design services

From average costs to expert advice, get all the answers you need to get your job done.