




Top-rated residential design pros.

Get matched with top residential design pros in Trinity, NC

Enter your zip and get matched with up to 5 pros

Need a pro for your residential design project in Trinity, NC?

Select your specific project to find the pro for you.

TRUSTED BY TRINITY, NC HOMEOWNERS

  • Average homeowner rating star icon4.6
    Average homeowner rating
  • Verified reviews icon212
    Verified residential design services reviews

Find Residential design pros in Trinity

M&D Property Solutions
4.5(
23
)
Designer - BathroomDesigner - KitchenDesigner - Residential (Interior Space Planner)

Serving Trinity, NC and surrounding areas

Approved

In business since 2017

Emergency services offered

Warranties offered

"Needed fencing installed to keep groundhogs from taking up residence under our deck. Brady came up with a creative and complete solution that made sure the varmints were out and would not return. Would use again."
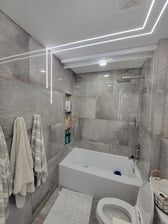
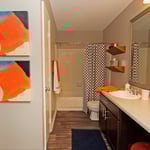
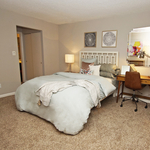
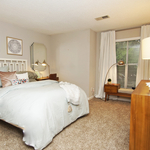
Master bedroom
Master bedroom
Front hall
Living area
Entry

+10

Response time1 day
1 neighbors recently requested a quote

Recommended by100%of homeowners
Avatar for Silver Line Construction Plus
Silver Line Construction Plus
5.0(
11
)
Designer - BathroomDesigner - BuildingDesigner - Kitchen+1 more

Serving Trinity, NC and surrounding areas

Approved

In business since 2015

Free estimates

Credit card accepted

"Sergiy and his crew are great! I am remodeling my kitchen and they completed a handful of projects for me. They care about their work quality and are very professional. Sergiy was transparent with what work was being done and the associated costs. I would highly recommend Sergiy and his team!"
Response time1 day
Recommended by100%of homeowners
Avatar for Cabrera's
Cabrera's
New to Angi
Designer - BathroomDesigner - Building

Serving Trinity, NC and surrounding areas

Approved

In business since 2016

Free estimates

Credit card accepted

Cabrera's, is committed to excellence every aspect of our business. We uphold a standard of integrity bound by fairness, honesty and responsibility in all of our jobs. We are a locally owned and operated business with more than 2 years of experience serving Asheboro, NC and surrounding areas. There is no job too big, or too small for our team. Call today and let us put our experience to work for you!\n

Response time3 days
Avatar for Unique Spaces NC LLC
Unique Spaces NC LLC
5.0(
13
)
Designer - Building

Serving Trinity, NC and surrounding areas

In business since 2023

Free estimates

Credit card accepted

"From start to finish, their service was exceptional, their team displayed a deep understanding of our specific needs, ensuring that the color schemes and designs were not only visually appealing but also child-friendly and safe. The attention to detail in their planning was evident from the beginning. The actual execution of the project was flawless. The painters were not only skilled but also respectful of our church's schedule, ensuring minimal disruption to our activities. The quality of their work exceeded our expectations, with clean lines and vibrant colors that have truly transformed our children's area."
Client Inspiration
Kitchen Remodel: Before
Landscaping Project
Remodeling - Kitchen & Bathroom Project
Finished kitchen

+31

Recommended by100%of homeowners
Avatar for DISCOUNT RENOVATIONS
DISCOUNT RENOVATIONS
4.3(
53
)
Designer - BathroomDesigner - KitchenDesigner - Residential (Interior Space Planner)

Serving Trinity, NC and surrounding areas

In business since 2005

Free estimates

Emergency services offered

"Initially we asked for a full bathroom to be place in the laundry room of our basement. We also asked for the washer and dryer to be set up to work in our garage. Shane gave us an estimate of between $6000 and $8500. This was about what we wanted to spend and gave the ok. As he began to buy the materials that would address our needs he came back to us and recommended that we move one wall out 2 feet. The bathroom will be used primarily for my father who is 82 and he asked for a special shower with a seat and handles. We felt this was reasonable and were actually happy with Shane’s plan which would allow Dad more room. Shane also found a pump that would work for the shower, toilet and sink. Understandably, another estimate had to be drawn up and this brought the total cost to $11,000. Considering everything that was being done, we felt the increase was reasonable. Shane explain to us what actions he was taking throughout the project and we felt confident he would do the job right. He completed the job two weeks ago now and we are totally satisfied."
Walk in bathtub jacuzzi install
Befor
Walk in bathtub jacuzzi install
Befor
Before

+77

Recommended by89%of homeowners
...
Showing 1-10 of 66
Residential Design questions, answered by experts

An in-law suite is a private living area on or attached to a single-family home that acts as separate living quarters for family members. It is named for its common use of providing a private space for in-laws or other relatives to stay. Unlike a standard guest bedroom, a suite typically includes a sleeping area, a full bathroom, a small kitchen or kitchenette, and a living area. Larger suites may also have space for an office or laundry room, which can add utility and increase independence for guests and residents.

Minor modifications like grab bars and threshold ramps can be DIY, but professional services ensure compliance with ADA standards and structural safety.

Before hiring an interior designer, ask a few questions to better understand how they work, what’s expected of you, and what they promise to deliver.

  • How long will the project take to complete?

  • What type of services do you offer?

  • Can you provide a project estimate?

  • Do you work with subcontractors?

  • Are you licensed or certified in this state?

  • Do you have a portfolio of previous work I can review?

  • May I contact your customer references?

  • How do you handle change orders?

  • How do you handle payment?

Federal and Colonial architecture are similar in that they both appear mostly utilitarian and symmetrical, but Federal architecture is a bit more ornate. Federal design often includes decorative palladium windows, window lintels, and, sometimes, columns surrounding a more decorative portico. Inside, Federal architecture is set apart by its centrally-located oval room. Additionally, Federal homes tend to have brick facades, whereas Colonial homes more often have wood siding.

Regular meetings, reviewing drafts, and providing input on materials help align the project with your vision.

The Trinity, NC homeowners’ guide to residential design services

From average costs to expert advice, get all the answers you need to get your job done.