
Top-rated residential design pros.

Get matched with top residential design pros in Clemmons, NC

Enter your zip and get matched with up to 5 pros

Need a pro for your residential design project in Clemmons, NC?

Select your specific project to find the pro for you.

TRUSTED BY CLEMMONS, NC HOMEOWNERS

  • Average homeowner rating star icon4.5
    Average homeowner rating
  • Verified reviews icon458
    Verified residential design services reviews

Find Residential design pros in Clemmons

Avatar for My Renovation Team
My Renovation Team
5.0(
11
)
Designer - Kitchen

Serving Clemmons, NC and surrounding areas

Approved

In business since 2000

Free estimates

"Amazing service. Our kitchen is beautiful and very functional. It was completed efficiently and to our exact specifications. Great help with design decisions ( We actually had the kitchen remodeled, but that wasnt a menu choice.)"
Response time4 days

Avatar for Oramas House Improvement
Oramas House Improvement
4.6(
37
)
Designer - BathroomDesigner - BuildingDesigner - Kitchen+1 more

Serving Clemmons, NC and surrounding areas

Approved

In business since 2011

Free estimates

Warranties offered

"Extremely professional with great customer service! They completed the job in a matter of hours vs days! There was drywall installation and sanding required which generates a lot of dust. When they left it was perfectly clean."
Wall Moldings
Wall Moldings
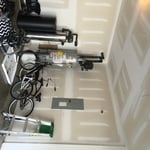
Garage paint
Garage paint
Paint Jobs

+44

Response time2 days

5 neighbors recently requested a quote
Recommended by96%of homeowners
M&D Property Solutions
4.5(
23
)
Designer - BathroomDesigner - KitchenDesigner - Residential (Interior Space Planner)

Serving Clemmons, NC and surrounding areas

Approved

In business since 2017

Emergency services offered

Warranties offered

"Needed fencing installed to keep groundhogs from taking up residence under our deck. Brady came up with a creative and complete solution that made sure the varmints were out and would not return. Would use again."
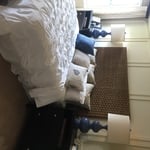
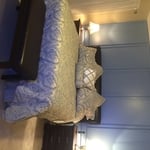
Master bedroom
Master bedroom
Front hall
Living area
Entry

+10

Response time1 day
Recommended by100%of homeowners
...
Showing 1-10 of 84
Residential Design questions, answered by experts

There are many projects you can invest in that will make your home more accessible. On a theme of lifts, installing an exterior home elevator or wheelchair lift is another way you can ramp up your home’s accessibility. 

You can also install an ADA-approved roll-in shower or walk-in bathtub, replace steps with ramps, modify countertop heights, replace doorknobs with push-pull bars, and install smart home technology that makes it easier to control different elements of your home.

Yes, many providers offer design consultations to help optimize and maximize space, functionality, and usage. It is recommended to confirm the availability of this service with your specific installer or contractor.

The average size of a home office starts at around 70 square feet for those who just need a place to put a desk, a filing cabinet, and perhaps some shelving units to keep important documents. For those with storage needs or office furniture for guests, an average size is more like 150 square feet, or the size of a large bedroom. 

Most interior designers have at least a four-year degree, if not an advanced degree in interior design. Additionally, many states require interior designers to be licensed. If your state does not require licensing, interior designers can take a licensing exam with the National Council of Interior Design Qualification (NCIDQ). Overall, licensing requirements vary from state to state, but most licenses require certain education levels and experience to qualify. To check the qualifications of your interior designer, use Angi’s state licensing tool.

An in-law suite is a private living area on or attached to a single-family home that acts as separate living quarters for family members. It is named for its common use of providing a private space for in-laws or other relatives to stay. Unlike a standard guest bedroom, a suite typically includes a sleeping area, a full bathroom, a small kitchen or kitchenette, and a living area. Larger suites may also have space for an office or laundry room, which can add utility and increase independence for guests and residents.

The Clemmons, NC homeowners’ guide to residential design services

From average costs to expert advice, get all the answers you need to get your job done.