
Top-rated residential design pros.

Best residential design pros near Colfax, NC

Enter your zip and get matched with up to 5 pros

Need a pro for your residential design project in Colfax, NC?

Select your specific project to find the pro for you.

TRUSTED BY COLFAX, NC HOMEOWNERS

  • Average homeowner rating star icon4.5
    Average homeowner rating
  • Verified reviews icon513
    Verified residential design services reviews

Top-Rated Residential design pros in Colfax - Updated Nov 2026

Avatar for Fords Siding and Remodeling Company, Inc.
Fords Siding and Remodeling Company, Inc.
4.8(
93
)
Designer - BathroomDesigner - BuildingDesigner - Kitchen+1 more

Serving Colfax, NC and surrounding areas

Approved

In business since 1990

Free estimates

Warranties offered

"Matt did an amazing job renovating an entire old home we bought that was not only dated but unlivable. Not only was he easy to work with but he does quality work. We needed a special renovation loan and he worked with the mortgage company and their team to cross all the Tâ  s and dot Iâ  s. He was always available for questions and really worked with us to bring our vision to reality. Even when we didnâ  t know what direction to go or what was needed he had plenty of guidance and was able to give suggestions to make the process and decision making easier. The house went from an unlivable disaster of a wreck but Matt helped us and saw its potential and made it a beautiful home for our family. Overall, he and his team were very professional, super patient, extremely knowledgeable and just awesome to work with."
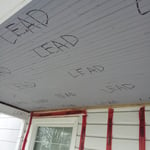
 Lead labeling
 Rotten wallboard
 Starting project
Tile Design
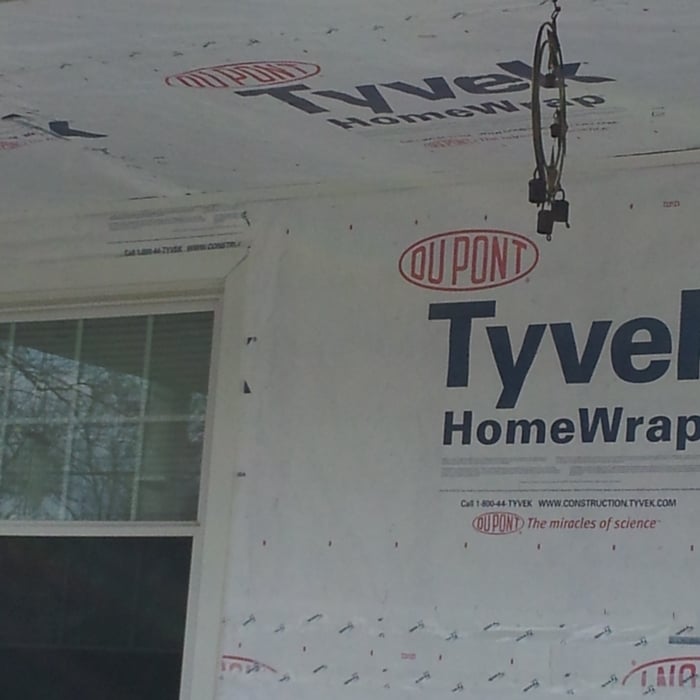
 Tyvek sealing

+40

Recommended by98%of homeowners

Avatar for Evolution Drafting
Evolution Drafting
3.7(
127
)
Designer - Building

Serving Colfax, NC and surrounding areas

Approved

In business since 2018

Free estimates

Emergency services offered

"Dylan, Marjie and the team at Evolution drafting were a pleasure to work with. They delivered the project according to the discussed timeline, were extremely responsive, and handled all the changes that my commercial project required in Charleston, South Carolina. Couldn’t recommend them enough for your next commercial or residential project!"
Zeal Floor Plan
Charcoal
Palm Floor Plan
Charcoal Floor 2
Charcoal Floor 1

+23

Response time1 day
Response rate100%
66 neighbors recently requested a quote
Avatar for Kitchen Tune-Up Northwest Greensboro
Kitchen Tune-Up Northwest Greensboro
4.9(
7
)
Designer - Kitchen

Serving Colfax, NC and surrounding areas

Approved

Super Service Award Winner

In business since 2024

Free estimates

Credit card accepted

"I had wood cabinet (bases and uppers) painted white and doors of cabinets replaced with white shaker style. Of course with covid, the process got slowed down. One of the doors did have a flaw and they had it redone quickly. No mess or smell. Painter cleaned up after himself and even painted a portion of wall I didnâ  t expect, but glad that he noticed the need."
Kitchen Remodel
Kitchen Uplifted!
Paint me blue!
Sink Makeover
Tuned Up!

+1

Response time2 days
Response rate97%
17 neighbors recently requested a quote
Avatar for APEX Drafting LLC
APEX Drafting LLC
3.9(
7
)
Designer - Building

Serving Colfax, NC and surrounding areas

Approved

In business since 2020

Free estimates

Emergency services offered

We have a single mission: Complete Customer Satisfaction! We have consistently focused on the needs of our customers, providing personalized attention and a stress-free experience. \nYou will find us to be competitively priced with close attention to the details. \nOur reputation is based on service, safety, and quality, regardless of how large or small the job. \nWe look forward to building a lasting relationship and guarantee your satisfaction! \n

Plan set 1
257 neighbors recently requested a quote
Avatar for Piedmont Contracting
Piedmont Contracting
5.0(
2
)
Designer - Building

Serving Colfax, NC and surrounding areas

Approved

In business since 2020

Warranties offered

Credit card accepted

Piedmont Contracting proudly serves it's customers with pride, integrity and attention to the details that matter most to you. This is one of the many things that sets us apart from the rest. We are locally owned and operated. Give us a call today! \n \nYour home for custom furniture. We specialize in creating custom upholstered furniture. We can handle all of your custom furniture needs but if you go with our specialty, you will not only be 100% satisfied but you will also be amazed by the comfort and style. \n \nWe will build, deliver and install anywhere in the United States. Welcome to our online store!!!

Response time7 hrs
Recommended by100%of homeowners
...
Showing 1-10 of 85
Residential Design FAQs, answered by experts

In-law suite floor plans almost always include at least one bedroom, a bathroom, and a combination kitchen/living room area or separate spaces for the kitchen and living room. Larger in-law suites built in accessory dwelling units separate from your main structure can feature multiple bedrooms, dining rooms, and entertainment rooms in addition to the necessities.

You can design your own closet, but it’s usually better to hire a professional to do the work for you. Not only will you get years of design experience to guide you toward the right layout and material choices, but you’ll also only pay slightly more hiring a professional than you would creating your own plans and hiring a carpenter. A high-quality closet designer can provide insight into how to lay out your closet, and they may be able to find you a good deal on the carpentry or complete the work using an affordable, in-house team.

Costs range from $2,000 to $10,000, depending on project size and designer experience.

For a garage to be included in a home's official square footage, it must qualify as livable space. This generally means it needs to be attached to the home and have permanent finishings like proper insulation, finished walls and ceilings, and adequate ventilation. To be considered livable year-round, it should also have heating and cooling. The specific legal requirements can vary by location, but if a garage is converted into a finished room meeting these criteria, it may be counted toward the total square footage.

Open floor plans can come with drawbacks—mainly the lack of privacy and noise dampening. Walls act as an important barrier for traveling sounds, meaning in an open floor plan you could hear your dishwasher running while sitting in your living room. Storage limitations and separation of activities (for example, keeping the kid’s playroom away from the dining room) are other reasons some homeowners are opting out of an open floor plan.
The Colfax, NC homeowners’ guide to residential design services

From average costs to expert advice, get all the answers you need to get your job done.