

Top-rated subcontractors.

Best subcontractors near Stedman, NC

Enter your zip and get matched with up to 5 pros

Need a pro for your subcontracting project in Stedman, NC?

Select your specific project to find the pro for you.

TRUSTED BY STEDMAN, NC HOMEOWNERS

  • Average homeowner rating star icon4.7
    Average homeowner rating
  • Verified reviews icon402
    Verified subcontracting services reviews

Top-Rated Subcontractors in Stedman - Updated Nov 2026

Avatar for ooommee llc
ooommee llc
4.9(
62
)
Major Home Repairs (General Contractor)

Serving Stedman, NC and surrounding areas

Approved

Super Service Award Winner

In business since 2007

Warranties offered

Credit card accepted

"Mr. Danzy and crew did an outstanding job replacing subflooring and putting new flooring down. The crew was very friendly and knew exactly what they were going. We have another project coming up and will definitely hire them again. We highly recommend."

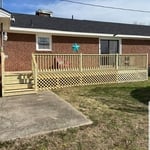
Bunnlevel, NC Deck Restoration
Sanford, NC Deck Refurbish
Rocky Mount, NC Trex Deck Refresh
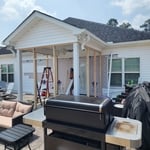
sunroom
Bunnlevel, NC Deck Restoration

+326

Response time2 days
Response rate100%
1 neighbors recently requested a quote
Avatar for Sunrise Remodeling
Sunrise Remodeling
4.3(
36
)
Major Home Repairs (General Contractor)

Serving Stedman, NC and surrounding areas

Approved

Super Service Award Winner

In business since 2000

Free estimates

Emergency services offered

"The room addition went great. Mr Porter was very efficient. Kept me up to date in all aspects of the build. He pays attention to detail. His pricing was very fair. I have used this company multiple times. In 2009 ,he completed a kitchen remodel for me. I would recommend him to anyone needing a project done."
Before Remodel
After Remodel
Before Remodel
After Remodel
Before Remodel

+81

Response time4 hrs
Response rate100%
6 neighbors recently requested a quote
Mighty Hands Roofing Inc
4.2(
461
)
Major Home Repairs (General Contractor)

Serving Stedman, NC and surrounding areas

In business since 1986

Free estimates

Emergency services offered

"After the repair was done I noticed a leak in my bathroom ceiling where one of the roof vents were replaced. I called the Subcontractor Brian on a Saturday morning. The weather was cold and raining. He was at my house within the hour up on the roof and fixed the leak. I havent had any leaks since. I would hire Brain the Subcontractor again."
Recommended by80%of homeowners
Avatar for Tammy's Cleaning & Handyman Services
Tammy's Cleaning & Handyman Services
4.9(
20
)
Major Home Repairs (General Contractor)

Serving Stedman, NC and surrounding areas

In business since 2011

Free estimates

Emergency services offered

"Tammy did an excellent job on deep cleans! She was very thorough and didn’t miss a thing. She was also very responsive via text and phone for scheduling and updates. Pricing extremely fair. Will definitely continue to use her services!"
Handymen Project
Handymen Project
Handymen Project
Additional Photos
Additional Photos

+45

Recommended by94%of homeowners
...
Showing 1-10 of 128
Subcontractors FAQs, answered by experts

You have three options in terms of professionals who can draw up blueprints: a draftsperson, an architect, or a structural engineer. A draftsperson can sometimes draw up plans for new construction, but they more often work from approved plans for alterations or to provide 3D drawings. Architects are usually the best option for standard residential construction projects. Structural engineers might be necessary for custom home builds or for alterations that could affect your home’s structural integrity. Draftsmen cost the least of the three, followed by architects and then structural engineers.

Drawing your own floor plans is acceptable for many kinds of projects, including interior design and room layout. You can use floor plan software to create the plans but keep in mind that the floor plan will only be as accurate as the measurements you take and enter into the software.

You likely need to hire an architect for your new house design and build, unless you have the design skills and experience with building regulations and standards needed to get your plans approved. If you are able to meet the design requirements, you can hire a draftsperson to create the blueprints for the builders to follow.

Costs depend on material, size, design complexity, and additional features like lighting or seating.

A floor plan is a less detailed illustration showing a building or room's layout from above, including elements like windows, doors, walls, and fixtures. It offers a simplified view for homeowners. In contrast, a blueprint is a more detailed, to-scale architectural drawing that includes all parts of the building plans, such as structural elements, construction details, and utility schematics. While a floor plan can be a type of view within a blueprint, the complete blueprint contains all the necessary details to turn the plan into a reality.

The Stedman, NC homeowners’ guide to subcontracting services

From average costs to expert advice, get all the answers you need to get your job done.