




Top-rated subcontractors.

Get matched with top subcontractors in Autryville, NC

Enter your zip and get matched with up to 5 pros

Need a pro for your subcontracting project in Autryville, NC?

Select your specific project to find the pro for you.

TRUSTED BY AUTRYVILLE, NC HOMEOWNERS

  • Average homeowner rating star icon4.6
    Average homeowner rating
  • Verified reviews icon174
    Verified subcontracting services reviews

Find Subcontractors in Autryville

Avatar for Sunrise Remodeling
Sunrise Remodeling
4.3(
36
)
Major Home Repairs (General Contractor)

Serving Autryville, NC and surrounding areas

Approved

Super Service Award Winner

In business since 2000

Free estimates

Emergency services offered

"The room addition went great. Mr Porter was very efficient. Kept me up to date in all aspects of the build. He pays attention to detail. His pricing was very fair. I have used this company multiple times. In 2009 ,he completed a kitchen remodel for me. I would recommend him to anyone needing a project done."
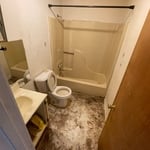
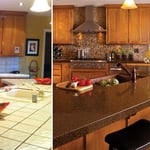
Before Remodel
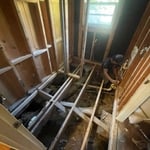
After Remodel
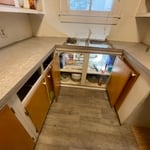
Before Remodel
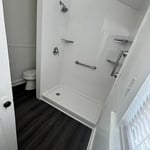
After Remodel
Before Remodel

+81

Response time4 hrs
Response rate100%
6 neighbors recently requested a quote
GRC Corporation
New to Angi
Major Home Repairs (General Contractor)

Serving Autryville, NC and surrounding areas

Approved

In business since 2021

Free estimates

Emergency services offered

We invite you to experience a tradition of customer satisfaction that will exceed your greatest expectations. Our professionalism and quality workmanship will accurately reflect your taste and lifestyle. From conception to completion, we work with you until the job is done. We are ethical, honest, and easy to communicate with. \nCall us today you'll be pleased you did. Thank you

6 neighbors recently requested a quote
Mighty Hands Roofing Inc
4.2(
461
)
Major Home Repairs (General Contractor)

Serving Autryville, NC and surrounding areas

In business since 1986

Free estimates

Emergency services offered

"After the repair was done I noticed a leak in my bathroom ceiling where one of the roof vents were replaced. I called the Subcontractor Brian on a Saturday morning. The weather was cold and raining. He was at my house within the hour up on the roof and fixed the leak. I havent had any leaks since. I would hire Brain the Subcontractor again."
Recommended by80%of homeowners
Avatar for Mike's Painting & Pressure Washing
Mike's Painting & Pressure Washing
4.7(
28
)
Major Home Repairs (General Contractor)

Serving Autryville, NC and surrounding areas

In business since 1996

Emergency services offered

Credit card accepted

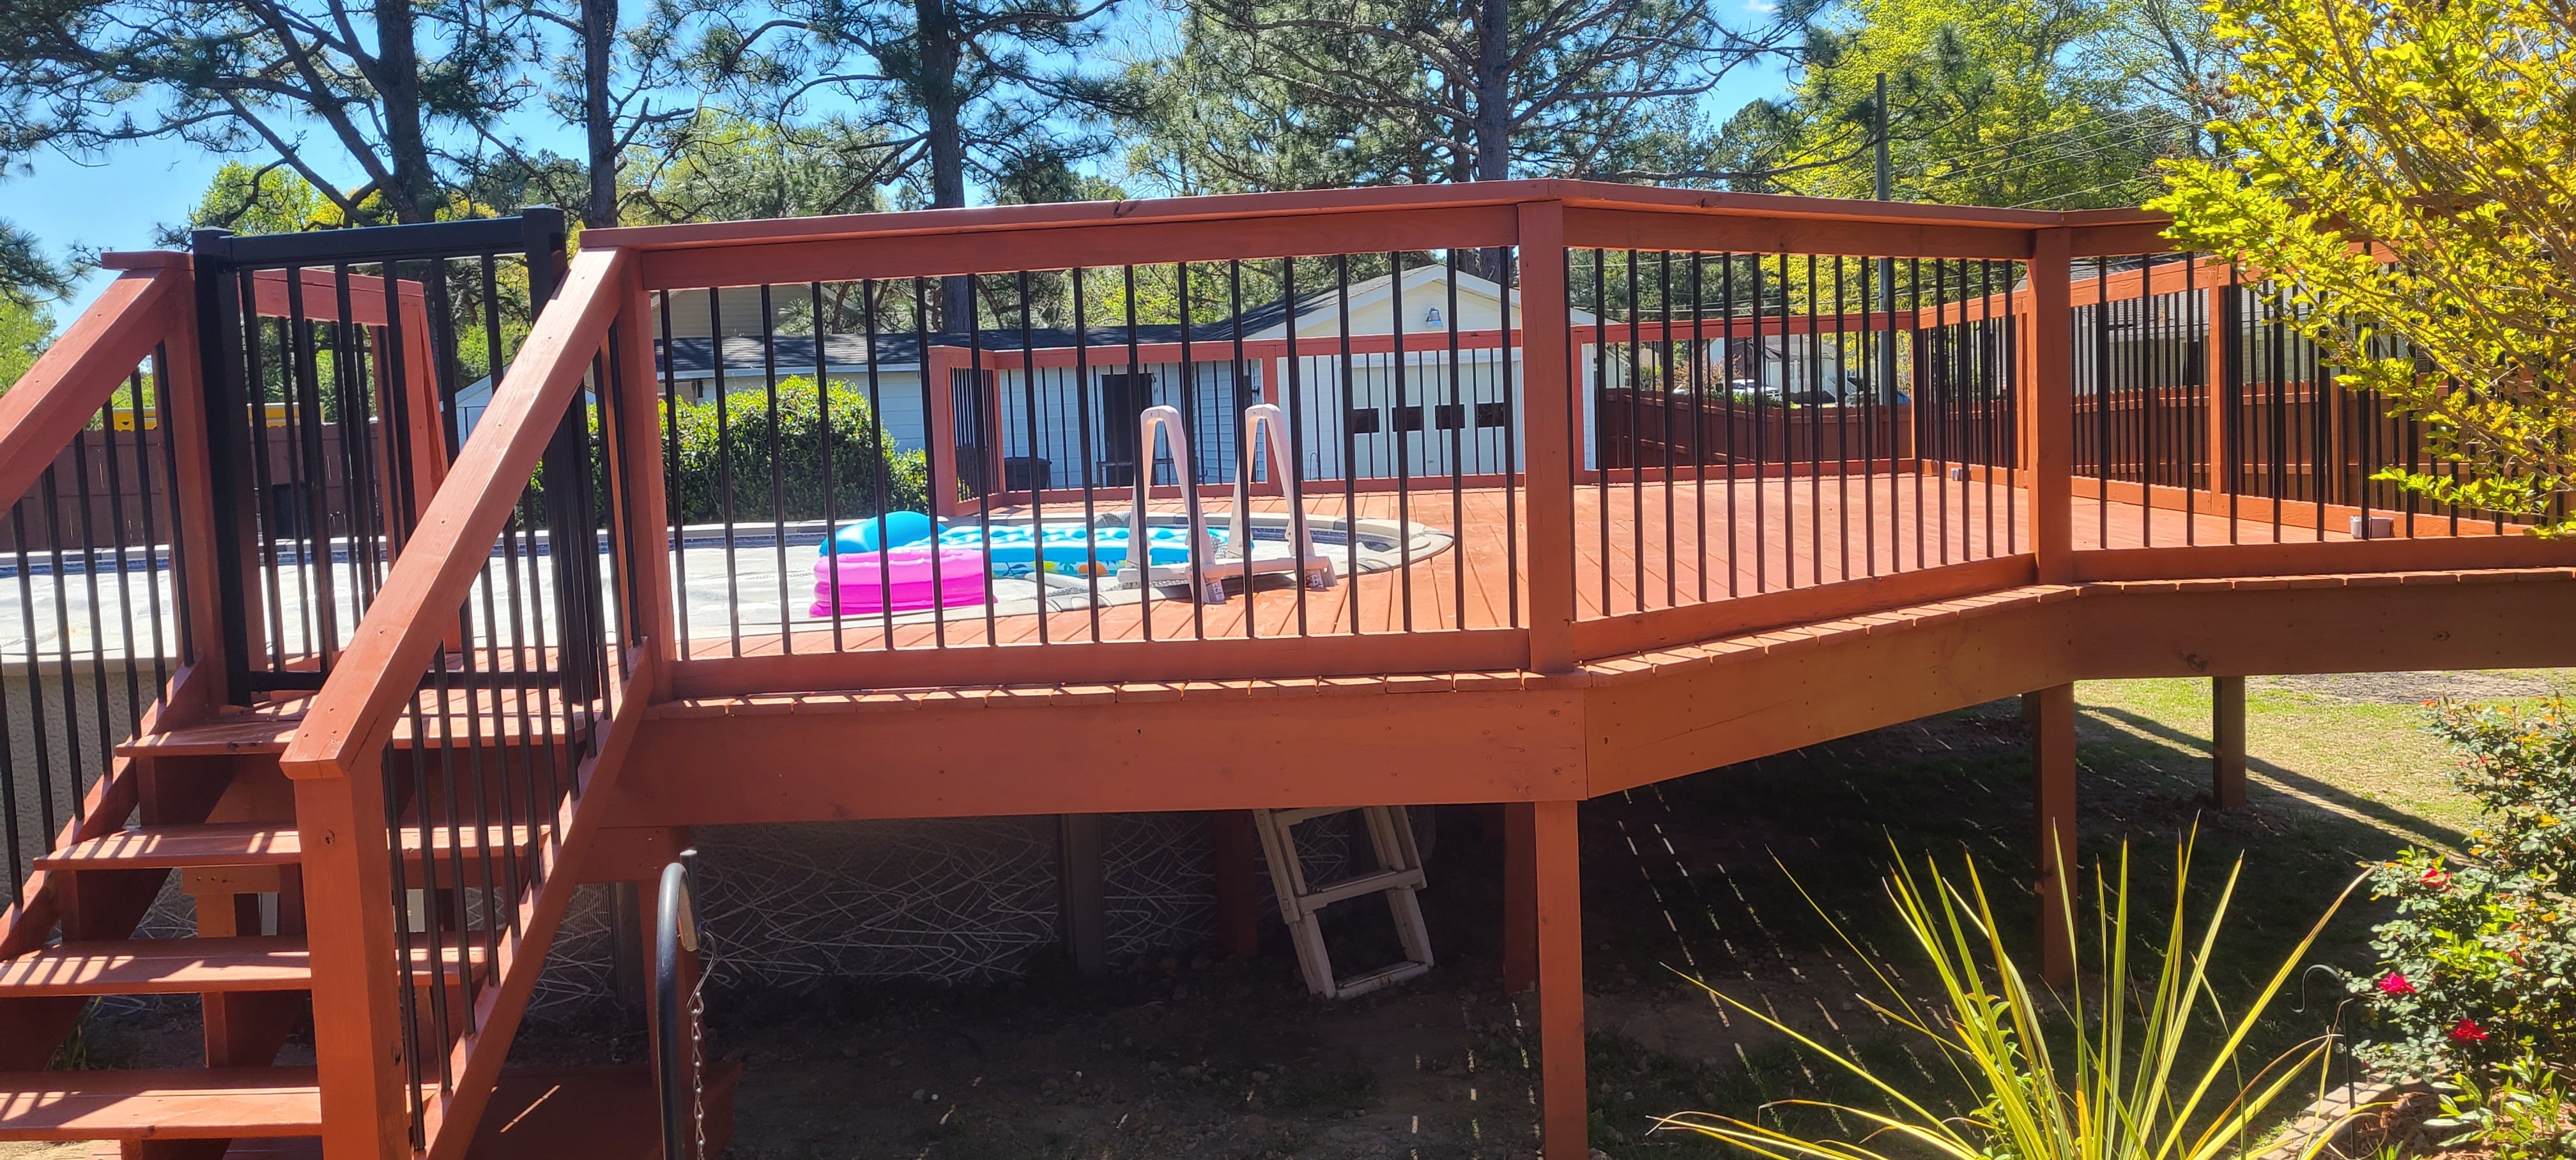
"I would highly recommend this business.  We had them come and restain the deck and at first just powerwash the house.  They scheduled the work right away.  After doing the pressure washing, there were some areas with paint chips under the soffit.  Mike offered to repaint those for free.  During this, they noticed areas of the soffit that were rotten, so we had them repair those areas of the wood.  They also fixed a few screens that were damaged during the pressure washing for free.  
Everything turned out great, and we are very happy we had this work done.  Mike and Crystal are very professional and easy to work with.  I will be having them do some more work on our house in the near future.
"
Additional Photos
Additional Photos
Additional Photos
Additional Photos
Additional Photos

+161

Recommended by91%of homeowners
...
Showing 1-10 of 90
Subcontractors questions, answered by experts

A floor plan is a less detailed illustration showing a building or room's layout from above, including elements like windows, doors, walls, and fixtures. It offers a simplified view for homeowners. In contrast, a blueprint is a more detailed, to-scale architectural drawing that includes all parts of the building plans, such as structural elements, construction details, and utility schematics. While a floor plan can be a type of view within a blueprint, the complete blueprint contains all the necessary details to turn the plan into a reality.
Depending on what the blueprints are for, a qualified draftsperson, contractor, or architect can draw them up. In some cases, including specialty permitting for a build, you may be required to use a licensed architect. 

In many cases, a blueprint drawn up by a certified professional is required before a city or municipality approves a permit. 

In-law suite floor plans almost always include at least one bedroom, a bathroom, and a combination kitchen/living room area or separate spaces for the kitchen and living room. Larger in-law suites built in accessory dwelling units separate from your main structure can feature multiple bedrooms, dining rooms, and entertainment rooms in addition to the necessities.

Dekton is worth the money for homeowners who want a nonporous countertop that resists heat, stains, water, scratches, and UV damage. It comes in a wide array of colors and patterns at various price points to suit different renovation budgets. Dekton is not worth the cost for homeowners who are particularly worried about chipping or cracking.

No, it’s not legal for unlicensed individuals to conduct structural calculations for buildings or building repairs. Not only do licensing requirements prevent DIYers from tackling this project, but mistakes can also be extremely dangerous and put your property and anyone inside or near it at risk of severe injury or even death. You should always hire a licensed and certified local structural engineer to make structural calculations.

The Autryville, NC homeowners’ guide to subcontracting services

From average costs to expert advice, get all the answers you need to get your job done.