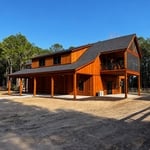
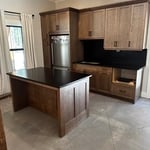
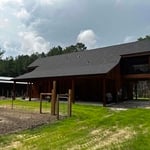
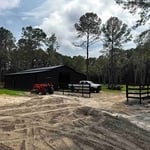
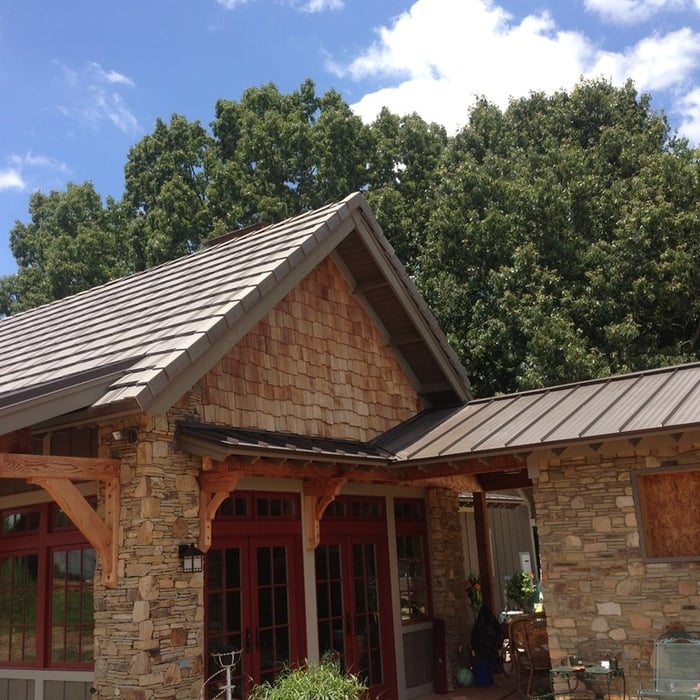
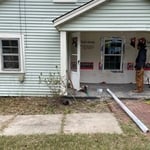
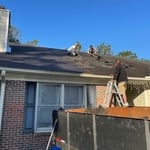
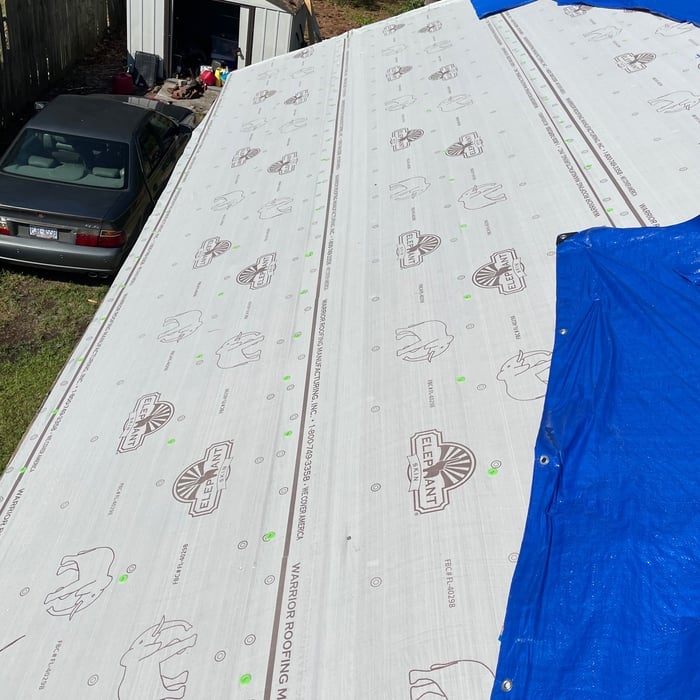
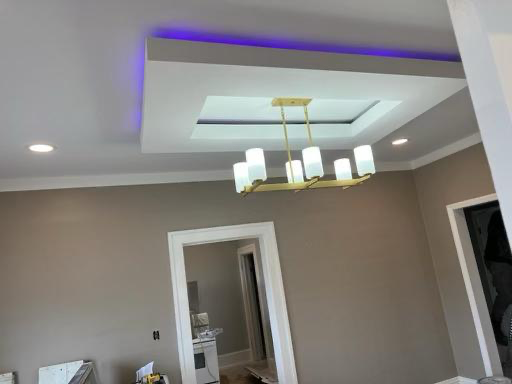
Hello, my name is Alan Breakfield. I am a licensed General Contractor of North Carolina. We offer New/remodeling residential and commercial projects. We also offer lot clearing.
"After the repair was done I noticed a leak in my bathroom ceiling where one of the roof vents were replaced. I called the Subcontractor Brian on a Saturday morning. The weather was cold and raining. He was at my house within the hour up on the roof and fixed the leak. I havent had any leaks since. I would hire Brain the Subcontractor again."
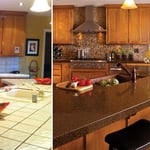
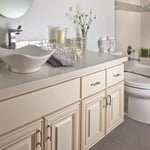
We are locally owned and operated serving Central NC's kitchen and bathroom remodeling needs. One of the best ways to add value to a home is to remodel a kitchen or bathroom. With Granite Transformations, we can help you design an amazing new room that fits directly within your budget. Have your pick or mix and match among our beautiful selection of granite, stone, and glass counters as well as elegant and durable mosaic backsplashes, all in a variety of colors and patterns. Additionally, we can reface your existing cabinets. Just give us a call or fill out the secure form for a FREE in-home consultation. Installation takes only one day! Residential and commercial services.
A locally-owned family company. NC licensed plumbers on staff. Lifetime warranty is also backed by our Franchisor, Re-Bath LLC in Tempe, Arizona. Award winning. Additional DBA - Triangle Re-Bath, Koehler Partners Inc.
"Provider subcontracted roofing work to someone who has his own crew. Never saw David of subcontractor again. Roofing crew was excellent; but, they did not speak English. Difficult to communicate what time of day to expect them or when they would be back. Junk trailer had a flat and stayed in our driveway for a couple of days until someone could come pick it up. David did not like to talk on phone or even email. He only texts. "
Plumbing Fees $150 for diagnosis and an hour labor. We are top notch building and remodeling contractors! Curnie’s General Contracing, LLC. has over 25 years of experience building and remodeling homes and businesses. Full Insurance Coverage and Unlimited NC NASCLA General Contractors License. Servicing NC (Raleigh/Durham Area and Moore County). CGC does anything and everything inside the home. From new kitchens or bathrooms to custom closets, new floors, paint, trim, doors, windows. Interior designers, carpenters, electricians and plumbers can make any space a room you will not want to leave. Our interior designers, carpenters, electricians and plumbers can make any space a room you will not want to leave. We paint, repair, or replace any type of siding. New roofing or power-wash. Repair & replace widows. Build decks & fences. Build sheds and storage buildings.
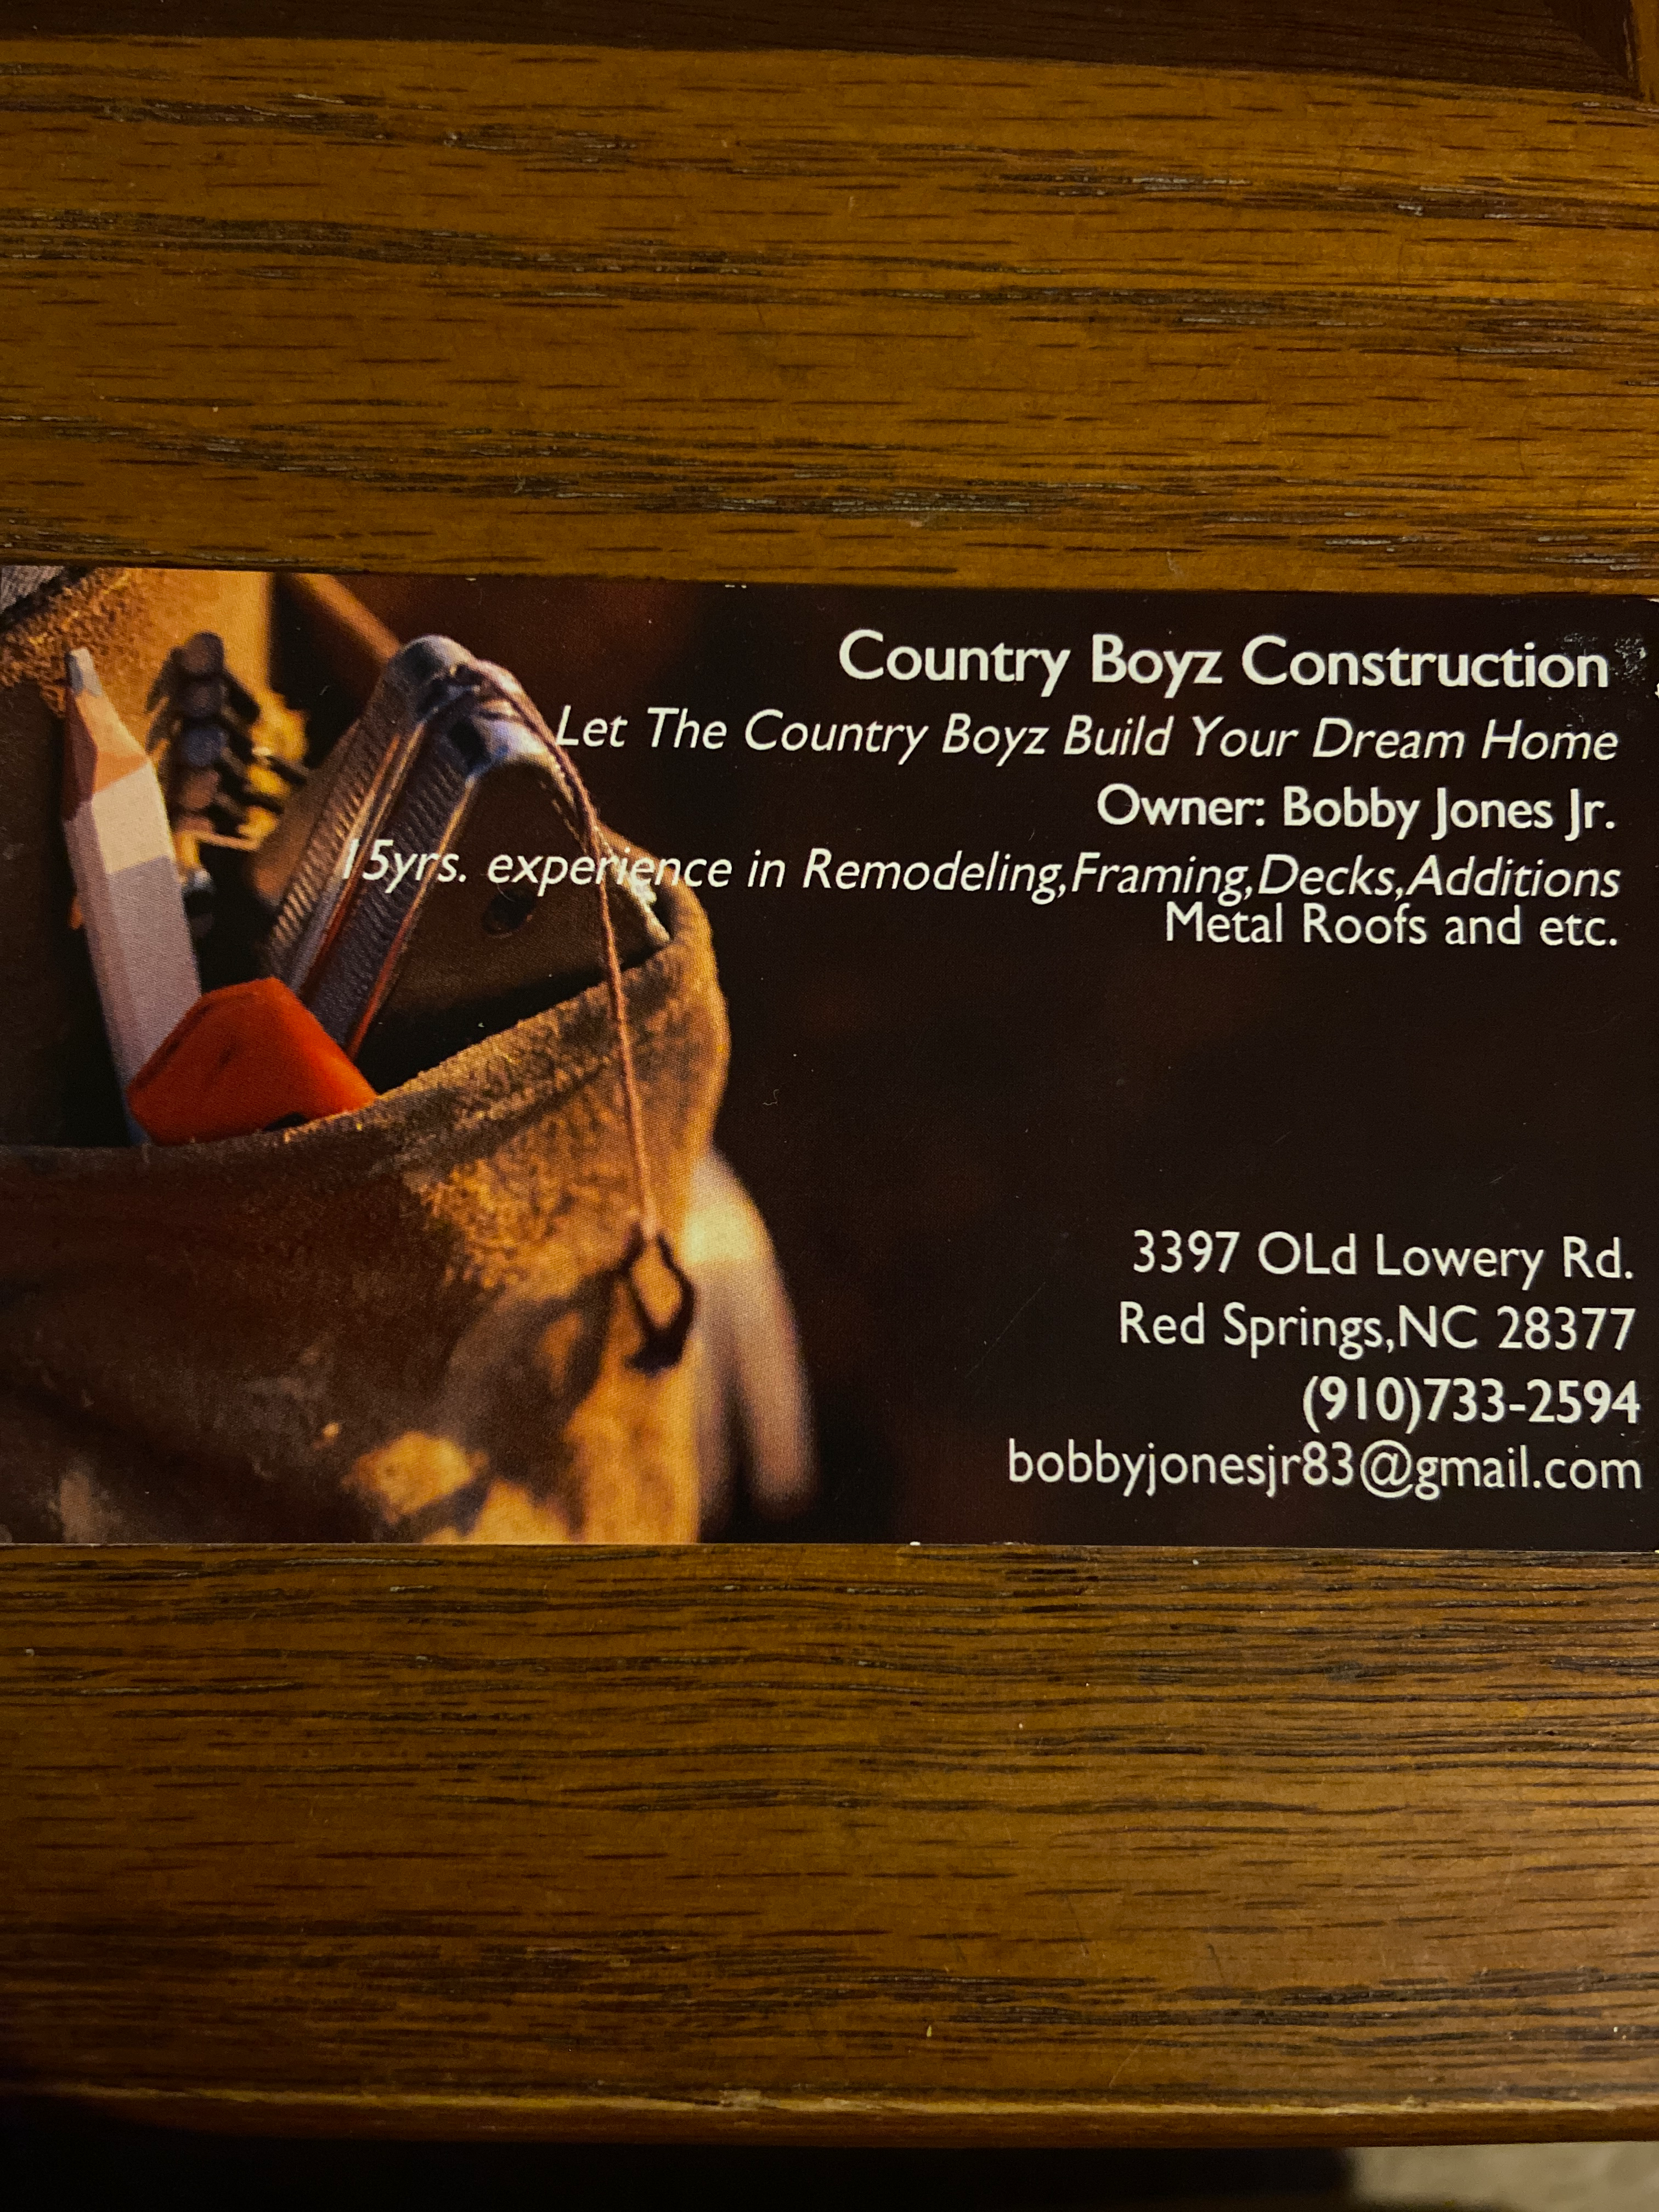
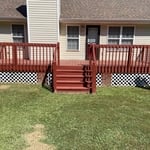
Framing, roofing, siding, decking, flooring, new construction and remodeling. Deck surfacing and pool deck resurfacing.\n\nWe stand by our work 100%. We offer 10% discount for all veterans and seniors. \n\n15 years experience in all of the above. Owner operator of Country Boyz Construction Bobby Jones Jr.
Our mission is to be a general contractor that brings back the personal touch with our customers. We will build a relationship that will last a lifetime once you see our quality work. We're passionate about delivering an exceptional experience. When you hire us, you're hiring a team of professionals who are trained and skilled to deliver lasting value to your home. As a locally owned and operated business we feel invested in our clients and constantly strive for customer satisfaction. We won't leave until the job is done right! Call or click to schedule an estimate today!
Depending on what the blueprints are for, a qualified draftsperson, contractor, or architect can draw them up. In some cases, including specialty permitting for a build, you may be required to use a licensed architect.
In many cases, a blueprint drawn up by a certified professional is required before a city or municipality approves a permit.
Professional remodelers streamline the process, manage permits, and handle renovations efficiently—significantly mitigating risk while maintaining standards.
The longest part of building a custom home is the design phase. It takes multiple professionals and a ton of work to bring your vision for your dream home to life while sticking to a homebuilding budget and also ensuring everything is built to code. Expect the design phase for a custom home build to take six months to a year.
Yes, custom designs match existing structural and aesthetic themes.
The process involves initial consultation, concept development, detailed planning, regulatory approvals, and integration of contractor work for project execution.
The White Lake, NC homeowners’ guide to subcontracting services
From average costs to expert advice, get all the answers you need to get your job done.
Homeowners can enclose their porches in a few different ways—each having their own price tag. Learn what contributes to the total cost to enclose a porch and how you can reduce the bill.
There are several steps you should take before hiring one or several subcontractors. This guide leads you through the necessary research and questions you should ask before hiring a subcontractor for your next home project.
Learning how to hire subcontractors can help your home renovation run smoothly, whether you’re a general contractor or a homeowner handling things directly.