



Jeffrey J. Moss, P.E.
Draftsperson/CADD
Serving Pittsboro, NC and surrounding areas
Approved
In business since 2003
Free estimates
Customers say: Quick response
"Work was completed by phone."
Recommended by80%of homeowners

 5
 11
*The Angi rating for Architectural Service companies in Pittsboro, NC is a rating based on verified reviews from our community of homeowners who have used these pros to meet their Architectural Service needs.
*The HomeAdvisor rating for Architectural Service companies in Pittsboro, NC is a rating based on verified reviews from our community of homeowners who have used these pros to meet their Architectural Service needs.
Last update on April 27, 2026
Serving Pittsboro, NC and surrounding areas
Approved
In business since 2003
Free estimates
Customers say: Quick response
"Work was completed by phone."
Serving Pittsboro, NC and surrounding areas
Approved
In business since 2017
Free estimates
Customers say: Quick response
"I enthusiastically recommend Tommy Lee without reservation. He was a pleasure to work with at every step along the way -- from project design to project implementation and management. Tommy Lee is an excellent architect with a practical approach to the work, and a diplomatic project manager who can provide clear direction to contractors. I am very pleased with the apartment renovation -- not only is Tommy Lees design aesthetically beautiful, but it also significantly increased the value of my property."
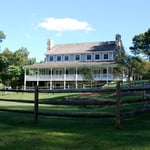
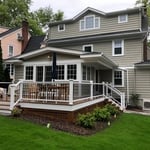
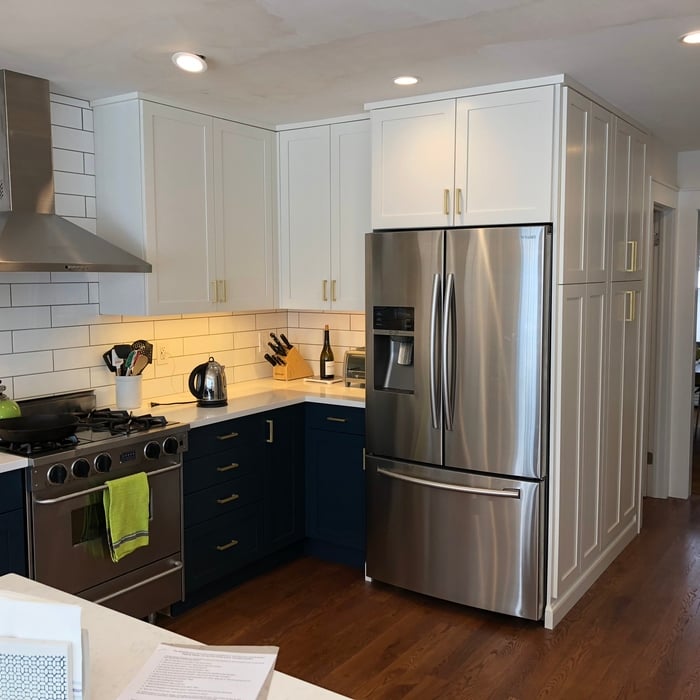
+24

Serving Pittsboro, NC and surrounding areas
Approved
Super Service Award Winner
In business since 2007
Free estimates
Emergency services offered
"These people did an amazing job! Being the guy that I am my house definitely needed some new ideas. I have no clue about interior design, but working with them quickly put me at ease. So if you're looking for a company to guide you in the right direction and create something just for you, go with this interior design company!"





+34

Serving Pittsboro, NC and surrounding areas
Approved
In business since 2018
Free estimates
Emergency services offered
"I hired them to create plans for an apartment building. The process was quick and painless. Cost was good. The plans are full complete abd ready to take to builders for quotes. I will definitly use them again."





+23
Serving Pittsboro, NC and surrounding areas
Approved
In business since 2017
Free estimates
Credit card accepted
"Heath was great to work with. He was very responsive to emails and change requests. The work was completed on time per our contract. I would definitely recommend!"
Serving Pittsboro, NC and surrounding areas
Approved
Free estimates
Emergency services offered
Warranties offered
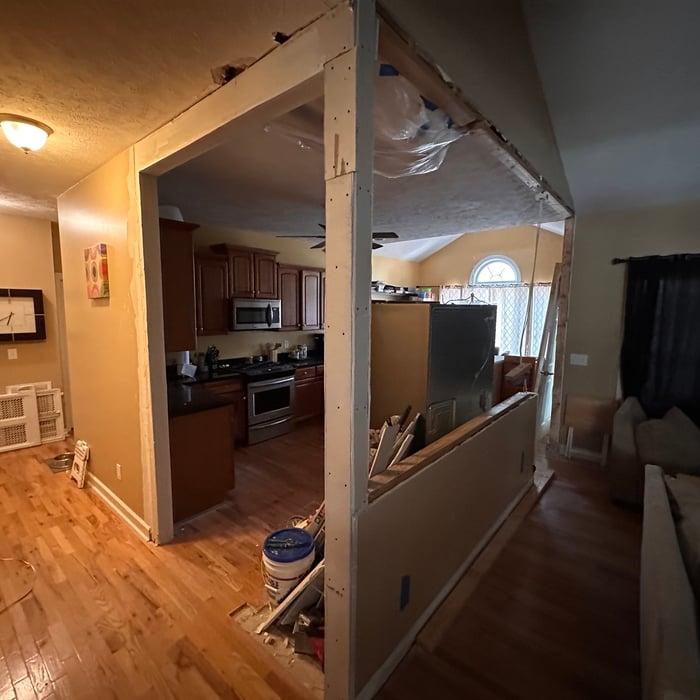
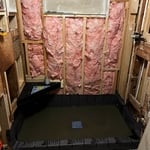
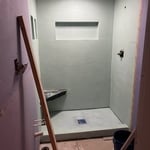
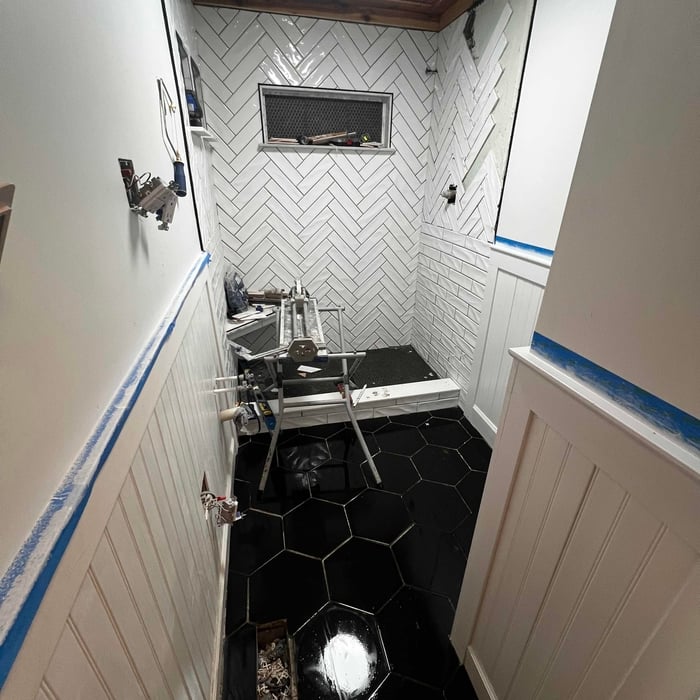
I'm Jeremy Jarrett, owner of Framed In Home Repair in Fayetteville, NC and surrounding counties. I've spent 20+ years in residential construction, and I started Framed In to do the kind of work I'd want done on my own house: honest, careful, and done right the first time.\n\nI handle drywall and painting, carpentry and framing, tile and flooring, bathroom remodels, door installation, siding repair, fixture and plumbing repairs, and general home repairs everything from hanging interior doors to crawlspace support beams and vapor barriers. I'm based in Fayetteville and serve Fayetteville, Spring Lake, and nearby communities.\n\nWhat sets my work apart is simple: I treat your home like it's my own, I show up when I say I will, and I don't leave until the job is finished properly. You get straight answers, fair pricing, and photos of the finished work no surprises.\n\n
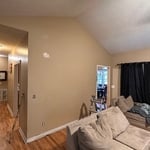
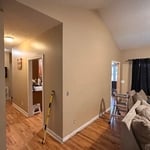
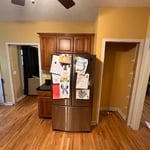
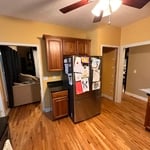
+6

Serving Pittsboro, NC and surrounding areas
Approved
In business since 2020
Free estimates
Emergency services offered
We have a single mission: Complete Customer Satisfaction! We have consistently focused on the needs of our customers, providing personalized attention and a stress-free experience. \nYou will find us to be competitively priced with close attention to the details. \nOur reputation is based on service, safety, and quality, regardless of how large or small the job. \nWe look forward to building a lasting relationship and guarantee your satisfaction! \n

Serving Pittsboro, NC and surrounding areas
Approved
Small jobs welcome
Offers commercial services
"Great job and fair on pricing !"
+14
Serving Pittsboro, NC and surrounding areas
Approved
In business since 2020
Warranties offered
Credit card accepted
"They were very attentive to my needs and turned my vision into reality. I am very happy with what they did and would recommend them to anyone."

Serving Pittsboro, NC and surrounding areas
Approved
In business since 1999
Free estimates
Credit card accepted
James S. Collins Architect has been providing high end professional architecture services since 1999, in the areas of New York and North Carolina. Specializing in the design of traditional buildings as well as interiors, James also has vast expertise in additions to existing structures, both residential as well as historical. Please call today for your personal consultation!
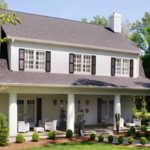
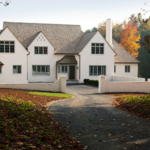

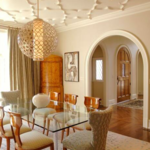
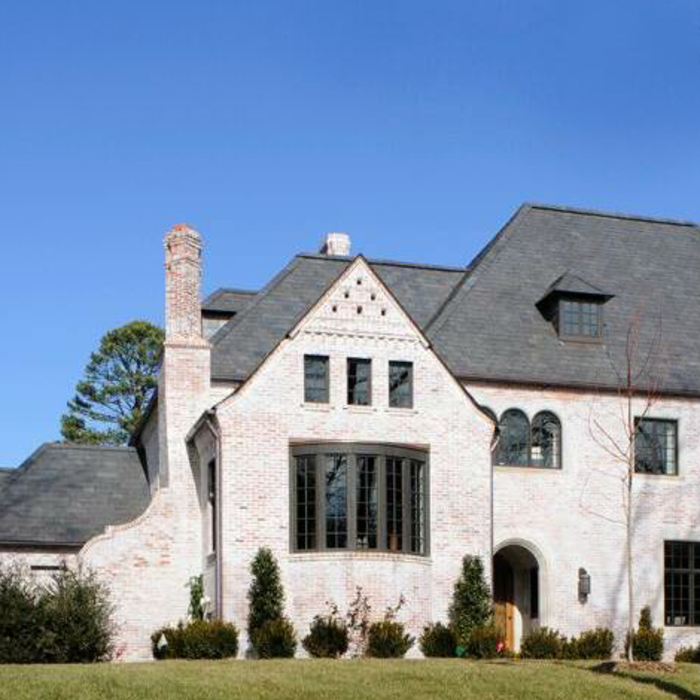
+13
From average costs to expert advice, get all the answers you need to get your job done.

Wondering how much an architect costs in Raleigh, NC? Learn what you can expect to pay for local architectural services and start planning your custom home.
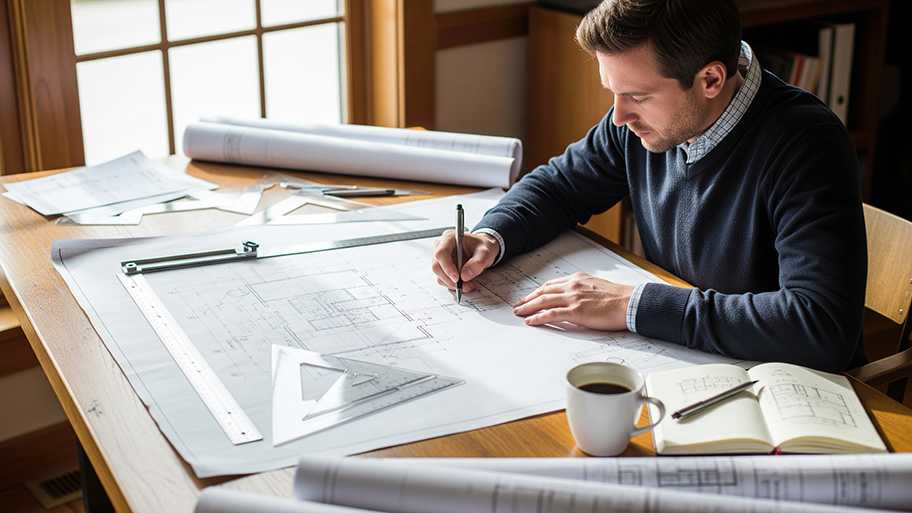
Find out the average blueprints cost in Raleigh, NC. Learn what you can expect to pay for local architectural drafting services and plan your home build.

The cost of a structural engineer is easily justifiable given the value they bring to the table. Use this guide to see what hiring your professional will total in Raleigh, NC.

Knowing how to find an architect for your construction project will help bring your design ideas to life. Use this guide to find the best one.

Detailed house plans are an important part of construction projects. Learn when you need an architect to draw plans for a project.

What does an architect do and what can you expect when you hire one? Let's break down what an architect is, from training to costs and services.