




Top-rated remodel designers.

Get matched with top remodel designers in Hall, MT

Enter your zip and get matched with up to 5 pros

Need a pro for your remodel design project in Hall, MT?

Select your specific project to find the pro for you.

Find Remodel designers in Hall

Avatar for Big Sky Country Contractors
Big Sky Country Contractors
4.9(
8
)

Serving Hall, MT and surrounding areas

Approved

In business since 2011

Free estimates

Warranties offered

"We are pleased with the results. On occasion there were communication problems, but those were quickly resolved. The house now looks great!!!"
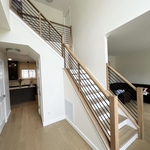
Full interior paint job including stairwell paint & staining, walls, trim, doors & ceilings.
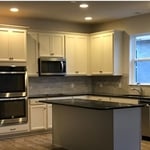
Full kitchen paint job including walls, ceilings, cabinets & trim.
Full interior paint job including trim, walls & ceiling.
Full interior paint job including doors, trim, ceilings & walls.
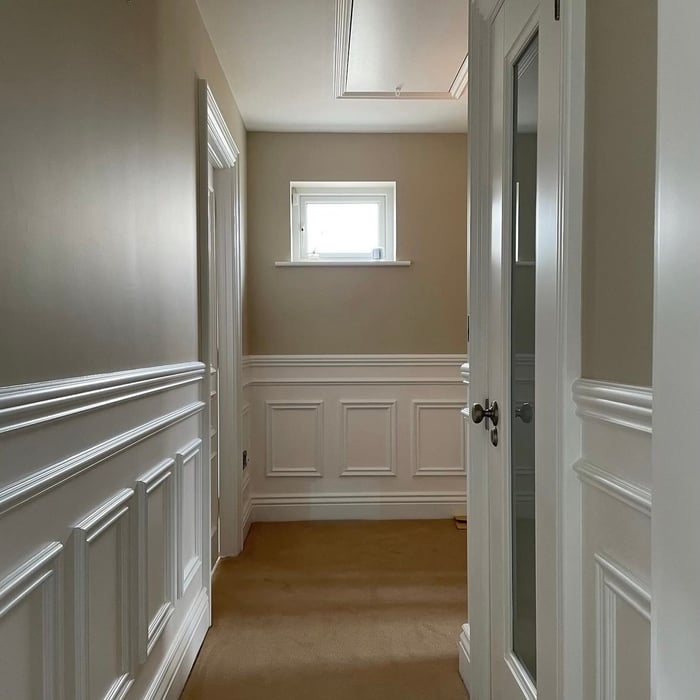
Full interior paint job including trim, walls, ceilings & wainscoting.

+2

Response time3 days
Response rate91%
3 neighbors recently requested a quote

Falksway Construction
5.0(
2
)

Serving Hall, MT and surrounding areas

Approved

In business since 2001

Free estimates

Credit card accepted

We specialize in all phases of remodeling for your home, business, bathrooms, kitchens, finishing basements, and more! We guarantee your satisfaction, and we won' t leave until the job is done right. We pride ourselves on the quality work we provide, while delivering great customer service! Check out all the services we offer below and call -or- click to schedule a free estimate today!

2 neighbors recently requested a quote

Recommended by100%of homeowners
Avatar for Pinnacle Designers
Pinnacle Designers
5.0(
2
)

Serving Hall, MT and surrounding areas

Approved

In business since 2023

Free estimates

Small jobs welcome

I offer expert plan design consulting, providing personalized blueprint and drafting services that transform your vision into high-quality architectural plans. I specialize in custom floor plans that are site specific, tailored to your specific needs.\n\n We love starting from scratch with your sketches and ideas to create the design you have dreamed of. Providing expert engineering solutions, that ensures every detail of your project is tailored for optimal functionality and structural integrity.\n Not sure where to start? Let’s connect and begin building your dream!

Log Cabin Floor Plan
Pinnacle Designers
Response time5 days
9 neighbors recently requested a quote

CK Allworks Inc.
New to Angi

Serving Hall, MT and surrounding areas

Approved

In business since 2014

Free estimates

Offers commercial services

We are a locally owned and operated company that values honesty and integrity in all aspects of our business. Our dedicated team of professionals have over 10 years of hands on experience, to provide innovative ideas and suggestions tailored to your projects. Our services are customized to your individual needs, paying close attention to the details of each project that we are involved with. Please feel free to contact us today!

Avatar for Larch Home Design LLC
Larch Home Design LLC
5.0(
10
)

Serving Hall, MT and surrounding areas

In business since 2023

Free estimates

Credit card accepted

"They are knowledgeable; they are good problem solvers; and they are creative. My experience with Larch Home Design LLC was very positive. I would recommend this company to anyone who is looking for new construction or interior remodeling."
Modern Bellevue Home
Spine Stairs

+28

Response time2 days
Recommended by88%of homeowners
...
Showing 1-10 of 67
Remodel Design questions, answered by experts

The process involves initial consultation, concept development, detailed planning, regulatory approvals, and integration of contractor work for project execution.

While concrete walls do not need to "breathe" in the traditional sense of the word, they do require waterproofing and dehumidifying methods, particularly in basements below the water table. Concrete both contains moisture from its initial installation and can absorb water when exposed. Ensuring proper basement ventilation , installing a vapor barrier, and controlling water exposure are all important tasks.

It can take anywhere from a few days to several months to draw up architectural plans, depending on the complexity of your project. Architectural plans are highly detailed documents that take time to complete, and any changes or alterations can significantly extend how long they take.

Yes, designing builds to fit space constraints and meet functional needs.

Costs depend on project complexity, materials, labor, permits, and required revisions.

The Hall, MT homeowners’ guide to remodel design services

From average costs to expert advice, get all the answers you need to get your job done.