

Top-rated residential design pros.

Get matched with top residential design pros in Bigfork, MT

Enter your zip and get matched with up to 5 pros

Need a pro for your residential design project in Bigfork, MT?

Select your specific project to find the pro for you.

TRUSTED BY BIGFORK, MT HOMEOWNERS

  • Average homeowner rating star icon4.7
    Average homeowner rating
  • Verified reviews icon20
    Verified residential design services reviews

Find Residential design pros in Bigfork

Avatar for Eaton Consolidated
Eaton Consolidated
5.0(
6
)

Serving Bigfork, MT and surrounding areas

Approved

Eaton Consolidated offers a complete Design, Build, and Maintain philosophy. We have provided service to the Flathead valley for over 15 years. We aim to create value and be of service. We look forward to building a relationship with you and serving you for many years to come. Please reach out to me at 617-413-9299 or by email at [email protected]
Shop front
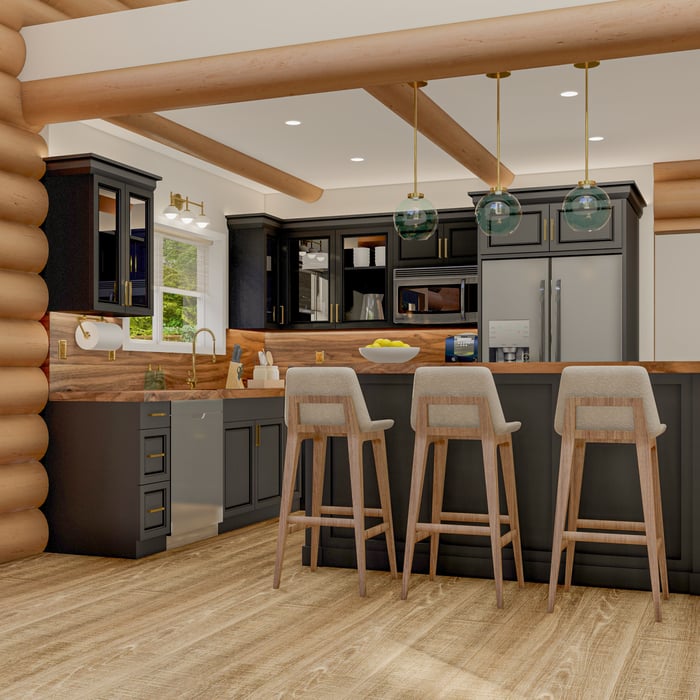
Kitchen
Butler nook
Master bedroom
Master bath

+6

Response time1 day
Response rate90%
3 neighbors recently requested a quote
Avatar for Pinnacle Designers
Pinnacle Designers
5.0(
2
)

Serving Bigfork, MT and surrounding areas

Approved

In business since 2023

Free estimates

Small jobs welcome

"Jabel and the team at Pinnacle have drawn multiple structures for me. All experiences have been great. A 12,000 sqFT commercial building, a residential cabin, and my current residence. I think you get what you pay for with drafting and these guys will stick with project until it is done."
Log Cabin Floor Plan
Pinnacle Designers
Response time5 days
9 neighbors recently requested a quote
Avatar for Larch Home Design LLC
Larch Home Design LLC
5.0(
10
)

Serving Bigfork, MT and surrounding areas

In business since 2023

Free estimates

Credit card accepted

"I have used NW Wolf Designs for several projects and not only do they have excellent communication skills, but they are also prompt and professional. I would highly recommend him and I will continue to use their services!"
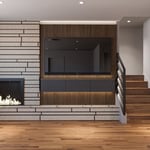
Modern Bellevue Home
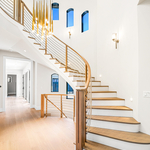
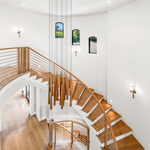
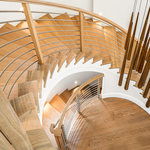

Spine Stairs

+28

Response time2 days
Recommended by88%of homeowners
Avatar for Lundgren Homes
Lundgren Homes
4.6(
14
)

Serving Bigfork, MT and surrounding areas

In business since 2003

Free estimates

Emergency services offered

"Chayse was such a professional with a great attitude and good work ethic. Was very impressed with his can do attitude, approach, and meticulous execution of the job of receiving a crated freezer from the shipping company, installing and moving it to the designated space inside our shop. Will hire him again for any future handyman job!"
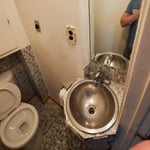
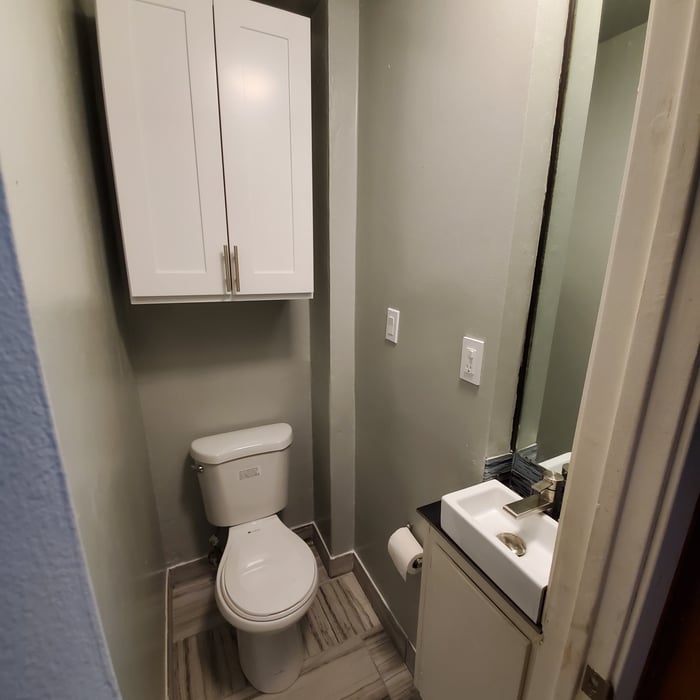
Bathroom before picture. The existing sink sticks out a couple of inches into the doorway.
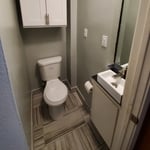
A functional sink was installed that did not come out into the doorway. A custom cabinet needed to be built for the plumbing.
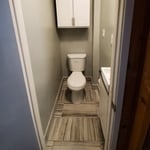

Tiny Old Bathroom Remodel
Additional Photos
Additional Photos

+26

Recommended by100%of homeowners
Avatar for Proper Interior Design & Co., LLC
Proper Interior Design & Co., LLC
5.0(
4
)

Serving Bigfork, MT and surrounding areas

In business since 2023

Free estimates

Credit card accepted

"Carla is extremely detailed and made our remodel less stressful. She guided us through the design process and made sure we were happy with the end product every step of the way. I would highly recommend her for any remodel project youâ re working on! Loved the end product!"
Satre Renovations
The Den - Option A
The Den - Option B
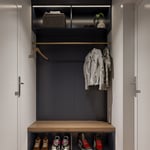
The Mud Room
Log Cabin Kitchen

+6

Response time1 day
Recommended by75%of homeowners
Avatar for 4 Seasons Outdoor Kitchens & Bar Designs, LLC
4 Seasons Outdoor Kitchens & Bar Designs, LLC
5.0(
6
)

Serving Bigfork, MT and surrounding areas

In business since 2013

Free estimates

Warranties offered

\nWhen we first met our professions naturally came up in conversation and it wasnt long until we realized that by combining our career goals we could do something we both love and we could do it here in Northwest Montana. The concept to design and create solutions for outdoor living spaces was born. \nBrad Helding, a third generation Montanan, has been in Food and Beverage Management for over 30 years. He is a Certified Specialist of Wine as awarded by the Society of Wine Educators. Paula Sinnott, native of North Dakota, spent 30 years in Canada and attended school for Interior Design in Alberta. As a member of the National Kitchen and Bath Association she has been designing kitchens, researching, concepts and applications for outdoor kitchens. Who doesnt like being outdoors! Brad consulting on entertainment, wine and cooking areas and Paulas solutions for kitchen design, space planning and ascetics  a winning combination to solve your outdoor living challenges. \n

Beverage Area
Food and Grilling Area
Outdoor Kitchen
4 Seasons Outdoor Kitchen
4 Seasons Outdoor Kitchen And Bar Design

+27

Response time1 day
Recommended by100%of homeowners
Showing 1-10 of 42
Residential Design questions, answered by experts

To help the designer understand your vision, provide room dimensions, photos, and a list of needs or preferences.

There are a few ways to cut down on your overall project costs for an interior designer if you want to update your home on a budget. Some ways to reduce costs include:

  • Purchasing your own products, which can save significant money on commission costs for your designer. 

  • Design one room at a time versus your whole home, to stick to a current budget. 

  • Only paying for a consultation, which will give you expert tips for DIY design. 

Mid-century modern architecture was a popular home style throughout the U.S. from the 1950s to 1970s. Most homes feature a wide and symmetrical floor plan with low-sloped roofs and floor-to-ceiling windows. Its minimalism and balanced appearance are back on the home style scene, particularly when maximizing sunlight, airflow, and a blend with the home's natural surroundings.

Considerations for a major renovation involving multiple rooms include setting a realistic budget, understanding the desired outcomes, planning for potential disruptions, and securing necessary permits.

In-law suite floor plans almost always include at least one bedroom, a bathroom, and a combination kitchen/living room area or separate spaces for the kitchen and living room. Larger in-law suites built in accessory dwelling units separate from your main structure can feature multiple bedrooms, dining rooms, and entertainment rooms in addition to the necessities.

The Bigfork, MT homeowners’ guide to residential design services

From average costs to expert advice, get all the answers you need to get your job done.