"I've worked on many projects with this company from commercial to residential. You share your ideas with the drafts person and they create a rough draft in a short amount of time. Once you move on to the revision process you get to revise your designs three times included in the price! After you approve your design they produce a full construction set which is what you need to go to permitting. They stand by their drafting and offer unlimited redline revisions. This is a wonderful and much needed service for design professionals and contractors for fast & reliable plans."
"Jabel and the team at Pinnacle have drawn multiple structures for me. All experiences have been great. A 12,000 sqFT commercial building, a residential cabin, and my current residence. I think you get what you pay for with drafting and these guys will stick with project until it is done."
We have a single mission: Complete Customer Satisfaction! We have consistently focused on the needs of our customers, providing personalized attention and a stress-free experience.
\nYou will find us to be competitively priced with close attention to the details.
\nOur reputation is based on service, safety, and quality, regardless of how large or small the job.
\nWe look forward to building a lasting relationship and guarantee your satisfaction!
\n
Life long carpenter, union and non.\nExperienced in residential, commercial, industrial.\nThree years building inspector Deer lodge County , Montana.\nWill travel have worked throughout the United States, Mexico, the Netherlands.\nMany satisfied references.\nBlessed with God given ability.\n
"I have worked on several projects with NW Wolf Designs. They are always responsive to the customers needs with creative thinking and ready to find solutions if a challenging issue arises, at all times with a positive attitude. I do recommend NW Wolf Designs for their products and customer service to other clients, customers or trade professionals."
We have been in construction for over 20 years and done and seen almost everything. We would like to help you design and build you next timber frame addition or home. We work on dovetail cabins and log structures. We can help with any phase of construction from permitting to finish work.
"It is a waste of money. The great majority of people are not going to find any value out of the service. If you need design consultation, you need a full service consultation. If you already have knowledge and experience, and you just need to get a few ideas, then you don't need to pay for that. You can just get a magazine or a book since you already have the knowledge of basic designs in your head or a little bit of experience. To have someone call you and give you information over the phone, you are not getting the personal service that you need. You may as well take the money $49 and apply it to something else like getting someone else to come out and give you the service that you need. Because, you are not getting much, you are not getting anything at all. They are going to have you do the work. After talking to them and I was talking to other home designers, I found out that that was a waste of time and waste of money. I gave them a C because they didn't fail at what they do but they don't offer any value for what they do. There's not much value to it. The cost was fair. They didn't do a terrible job and the cost isn't terrible, it was only $49. It just has a very low value. For responsiveness I gave them a B because they will answer your phone and answer your emails."
"Once I sent her all the measurements, it took her a little while to get the options back to me. Overall, they're good designs. However, they're very simplistic and give general ideas for space planning. I was hoping to have a better idea for sizes of furniture for the space and some variations on staging. Jill was very responsive when I did have a question. I'm not sure how helpful it is to have a virtual design done. If we lived in similar cities, I'd probably use her again for help with additional designs. "
VIRTUAL INTERIOR / STAGE DESIGN/ VIRTUAL MEETING \n Servicing New York, NY and Miami, FL areas! \n\nThis is for a CUSTOM Virtual Floor/ Plan-3D Design, specifically made for you.\nIt can be any room you choose literally from scratch, any space you want to redesign. We also offer Tiny House Design. Contact us if you are looking to buy costum made bricks, we have a large selection!!! PLEASE READ OUR SERVICES OFFERED FOR FULL DETAILS!!!\n\n\n
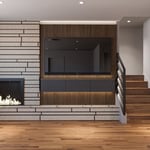
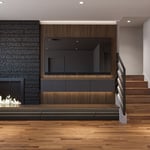
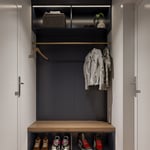
"I recently had the pleasure of working with Proper Interior Design and Co to transform my Basement Den, Laundry Room, and Mud Room, and I couldn’t be happier with the results! From start to finish, Carla was an absolute dream to work with—her communication was always timely and clear, making the entire process smooth and stress-free. The design she created was exactly what I envisioned—both functional and beautiful. Her organization and attention to detail were evident in every step, ensuring everything was executed flawlessly. Beyond her expertise, Carla brought a positive attitude and a truly helpful approach, making the experience enjoyable and inspiring. If you’re looking for an interior designer who listens, understands your vision, and delivers outstanding results, I highly recommend Proper Interior Design and Co. Thank you, Carla, for making my spaces not only stylish but also incredibly functional!"
Envision the type of bar experience you'd like to create for your guests. For example:
Does your basement have enough finished space for bar stools or seating?
What type of additional lighting would set the tone for the room?
Are there basement windows or an HVAC system?
Do you need new plumbing in your basement for a proper wet bar?
Could you be happy with a built-in wall cabinet bar rather than a full-scale wet bar?
There are a few ways to cut down on your overall project costs for an interior designer if you want to update your home on a budget. Some ways to reduce costs include:
Purchasing your own products, which can save significant money on commission costs for your designer.
Design one room at a time versus your whole home, to stick to a current budget.
Only paying for a consultation, which will give you expert tips for DIY design.
Mediterranean architecture comes from traditional building styles of countries on the Mediterranean Sea mixed with French, Greek, and Moroccan influences. There are three main types of Mediterranean architecture: Italian Renaissance, Spanish Revival, and modern.
Some signature components of Mediterranean architecture include red terra cotta roofs, archways, stucco siding, and metal detailing on windows. These homes often have balconies and outdoor living areas.
You can design your own closet, but it’s usually better to hire a professional to do the work for you. Not only will you get years of design experience to guide you toward the right layout and material choices, but you’ll also only pay slightly more hiring a professional than you would creating your own plans and hiring a carpenter. A high-quality closet designer can provide insight into how to lay out your closet, and they may be able to find you a good deal on the carpentry or complete the work using an affordable, in-house team.
Costs depend on project size, customization, and the designer’s experience and hourly rate.
The Lolo, MT homeowners’ guide to residential design services
From average costs to expert advice, get all the answers you need to get your job done.
The first step towards a remodel—whether it’s the kitchen, bathroom, or basement—is a consultation. Here’s what to expect during a home remodel consultation.
A cottage is a popular home style that has been around for centuries and is going through a resurgence. But what is a cottage? Find out in this complete guide.
The interior design process might look overwhelming from afar, but this step-by-step method turns a lofty idea into a clear timeline and predictable budget.
It's the ultimate DIY daydream: learning how to design a house that checks all your boxes. Let's walk through how to design a home from floorboard to wallpaper.