




Top-rated residential design pros.

Get matched with top residential design pros in Arlee, MT

Enter your zip and get matched with up to 5 pros

Need a pro for your residential design project in Arlee, MT?

Select your specific project to find the pro for you.

Find Residential design pros in Arlee

Avatar for Pinnacle Designers
Pinnacle Designers
5.0(
2
)
Designer - BuildingDesigner - Kitchen

Serving Arlee, MT and surrounding areas

Approved

In business since 2023

Free estimates

Small jobs welcome

"Jabel and the team at Pinnacle have drawn multiple structures for me. All experiences have been great. A 12,000 sqFT commercial building, a residential cabin, and my current residence. I think you get what you pay for with drafting and these guys will stick with project until it is done."
Log Cabin Floor Plan
Pinnacle Designers
Response time3 days
Response rate96%
5 neighbors recently requested a quote

CK Allworks Inc.
New to Angi
Designer - BathroomDesigner - BuildingDesigner - Kitchen

Serving Arlee, MT and surrounding areas

Approved

In business since 2014

Free estimates

Offers commercial services

We are a locally owned and operated company that values honesty and integrity in all aspects of our business. Our dedicated team of professionals have over 10 years of hands on experience, to provide innovative ideas and suggestions tailored to your projects. Our services are customized to your individual needs, paying close attention to the details of each project that we are involved with. Please feel free to contact us today!

Avatar for Vuckovich Building Co
Vuckovich Building Co
5.0(
12
)
Designer - Building

Serving Arlee, MT and surrounding areas

In business since 2019

Free estimates

Emergency services offered

"Chris was amazing! Clear communication, transparent process, quick response time. The work on the kitchen turned out beautiful, no flaws at all. I’m amazed at how it enhances our space. I would highly recommend."
Carlos Drive Full Remodel

+35

Recommended by100%of homeowners
Avatar for Larch Home Design LLC
Larch Home Design LLC
5.0(
10
)
Designer - Kitchen

Serving Arlee, MT and surrounding areas

In business since 2023

Free estimates

Credit card accepted

"I have worked on several projects with NW Wolf Designs. They are always responsive to the customers needs with creative thinking and ready to find solutions if a challenging issue arises, at all times with a positive attitude. I do recommend NW Wolf Designs for their products and customer service to other clients, customers or trade professionals."
Modern Bellevue Home
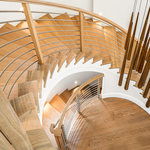

Spine Stairs

+28

Response time2 days
Recommended by88%of homeowners
Avatar for 4 Seasons Outdoor Kitchens & Bar Designs, LLC
4 Seasons Outdoor Kitchens & Bar Designs, LLC
5.0(
6
)
Designer - Kitchen

Serving Arlee, MT and surrounding areas

In business since 2013

Free estimates

Warranties offered

\nWhen we first met our professions naturally came up in conversation and it wasnt long until we realized that by combining our career goals we could do something we both love and we could do it here in Northwest Montana. The concept to design and create solutions for outdoor living spaces was born. \nBrad Helding, a third generation Montanan, has been in Food and Beverage Management for over 30 years. He is a Certified Specialist of Wine as awarded by the Society of Wine Educators. Paula Sinnott, native of North Dakota, spent 30 years in Canada and attended school for Interior Design in Alberta. As a member of the National Kitchen and Bath Association she has been designing kitchens, researching, concepts and applications for outdoor kitchens. Who doesnt like being outdoors! Brad consulting on entertainment, wine and cooking areas and Paulas solutions for kitchen design, space planning and ascetics  a winning combination to solve your outdoor living challenges. \n

Beverage Area
Food and Grilling Area
Outdoor Kitchen
4 Seasons Outdoor Kitchen
4 Seasons Outdoor Kitchen And Bar Design

+27

Response time1 day
Recommended by100%of homeowners
Showing 1-10 of 40
Residential Design questions, answered by experts

There are differences between universal design and ADA accommodations, but the outcomes are often similar. While universal design is a proactive process that takes a social justice approach to accessibility for all, ADA accommodations are focused specifically on accessibility for individuals living with disabilities. ADA accommodations often take the shape of wider doors and hallways, ramps, elevators, lower counters and sinks, and easy-to-grab door handles; universal design can include these plus emphasize better lighting, tractioned floors, and other building elements that allow all people to use buildings more comfortably.

A floor plan is a less detailed illustration showing a building or room's layout from above, including elements like windows, doors, walls, and fixtures. It offers a simplified view for homeowners. In contrast, a blueprint is a more detailed, to-scale architectural drawing that includes all parts of the building plans, such as structural elements, construction details, and utility schematics. While a floor plan can be a type of view within a blueprint, the complete blueprint contains all the necessary details to turn the plan into a reality.

Converting a garage into a living space may be worth it, provided you follow all local codes and get the necessary permits. The conversion may increase the value of your home in the long run. In the short term, it will give you valuable space and help you enjoy your home even more.

Whether hiring an interior designer is worth the cost depends on your budget, the scope of the project, and your own design and project management skills. For larger projects or those beyond your DIY skills, an interior designer is often a worthwhile investment. The benefits include realizing the best layout, functionality, and decor for your lifestyle and taste; managing the project to keep it on track and within budget; serving as a point of contact for contractors; accessing discounts from suppliers; and assisting with home staging for a sale.

Envision the type of bar experience you'd like to create for your guests. For example:

  • Does your basement have enough finished space for bar stools or seating?

  • What type of additional lighting would set the tone for the room?

  • Are there basement windows or an HVAC system?

  • Do you need new plumbing in your basement for a proper wet bar?

  • Could you be happy with a built-in wall cabinet bar rather than a full-scale wet bar?

The Arlee, MT homeowners’ guide to residential design services

From average costs to expert advice, get all the answers you need to get your job done.