


Top-rated residential design pros.

Get matched with top residential design pros in Kalispell, MT

Enter your zip and get matched with up to 5 pros

Need a pro for your residential design project in Kalispell, MT?

Select your specific project to find the pro for you.

TRUSTED BY KALISPELL, MT HOMEOWNERS

  • Average homeowner rating star icon4.4
    Average homeowner rating
  • Verified reviews icon148
    Verified residential design services reviews

Find Residential design pros in Kalispell

Avatar for Eaton Consolidated
Eaton Consolidated
5.0(
6
)
Designer - BathroomDesigner - BuildingDesigner - Kitchen+1 more

Serving Kalispell, MT and surrounding areas

Approved

Eaton Consolidated offers a complete Design, Build, and Maintain philosophy. We have provided service to the Flathead valley for over 15 years. We aim to create value and be of service. We look forward to building a relationship with you and serving you for many years to come. Please reach out to me at 617-413-9299 or by email at [email protected]
Shop front
Kitchen
Butler nook
Master bedroom
Master bath

+6

Response time1 day
Response rate100%

1 neighbors recently requested a quote
Avatar for Pinnacle Designers
Pinnacle Designers
5.0(
2
)
Designer - BuildingDesigner - Kitchen

Serving Kalispell, MT and surrounding areas

Approved

In business since 2023

Free estimates

Small jobs welcome

"Jabel and the team at Pinnacle have drawn multiple structures for me. All experiences have been great. A 12,000 sqFT commercial building, a residential cabin, and my current residence. I think you get what you pay for with drafting and these guys will stick with project until it is done."
Log Cabin Floor Plan
Pinnacle Designers
Response time3 days
Response rate96%

6 neighbors recently requested a quote
Avatar for North Vale  Estate & Timber
North Vale Estate & Timber
1.0(
1
)
Designer - BathroomDesigner - BuildingDesigner - Kitchen+1 more

Serving Kalispell, MT and surrounding areas

Approved

Small jobs welcome

I provide dependable, detail-focused home and property services throughout the Flathead Valley. With experience in professional housekeeping, property management, home improvement, organization, and estate care, I understand how to treat every property with respect and complete each job properly.\n\nMy services include detailed cleaning, move-in and move-out cleaning, vacation-rental turnovers, organizing, property checks, errands, minor home projects, and customized household support. I’m reliable, resourceful, and comfortable caring for everything from everyday homes to high-end properties. Every job is approached with clear communication, thoughtful attention to detail, and pride in the finished result.

8 neighbors recently requested a quote
CK Allworks Inc.
New to Angi
Designer - BathroomDesigner - BuildingDesigner - Kitchen

Serving Kalispell, MT and surrounding areas

Approved

In business since 2014

Free estimates

Offers commercial services

We are a locally owned and operated company that values honesty and integrity in all aspects of our business. Our dedicated team of professionals have over 10 years of hands on experience, to provide innovative ideas and suggestions tailored to your projects. Our services are customized to your individual needs, paying close attention to the details of each project that we are involved with. Please feel free to contact us today!

Avatar for Larch Home Design LLC
Larch Home Design LLC
5.0(
10
)
Designer - Kitchen

Serving Kalispell, MT and surrounding areas

In business since 2023

Free estimates

Credit card accepted

"I have worked on several projects with NW Wolf Designs. They are always responsive to the customers needs with creative thinking and ready to find solutions if a challenging issue arises, at all times with a positive attitude. I do recommend NW Wolf Designs for their products and customer service to other clients, customers or trade professionals."
Modern Bellevue Home
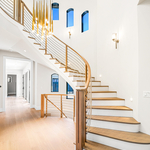
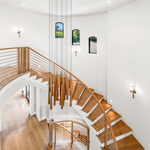
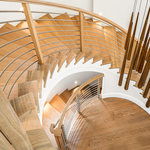

Spine Stairs

+28

Response time2 days
Recommended by88%of homeowners
Avatar for Lundgren Homes
Lundgren Homes
4.6(
14
)
Designer - Building

Serving Kalispell, MT and surrounding areas

In business since 2003

Free estimates

Emergency services offered

"Chayse was such a professional with a great attitude and good work ethic. Was very impressed with his can do attitude, approach, and meticulous execution of the job of receiving a crated freezer from the shipping company, installing and moving it to the designated space inside our shop. Will hire him again for any future handyman job!"
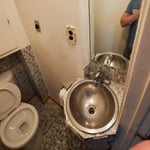
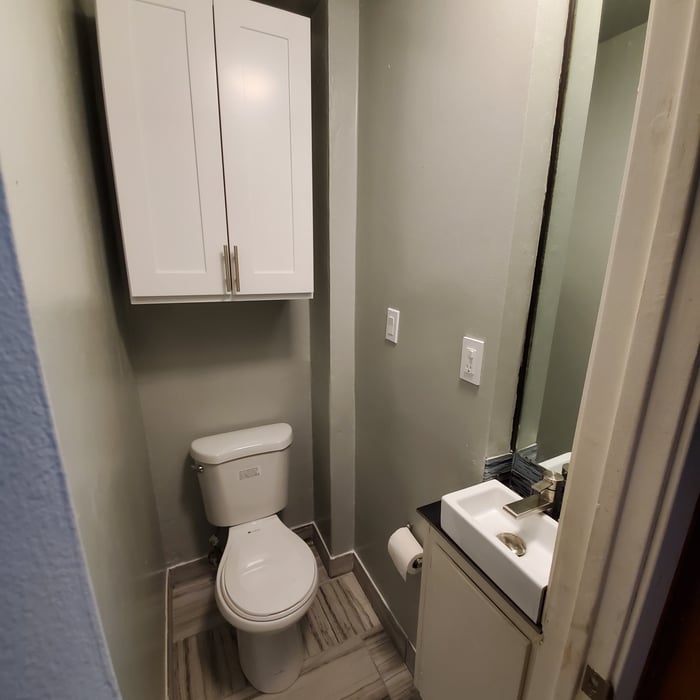
Bathroom before picture. The existing sink sticks out a couple of inches into the doorway.
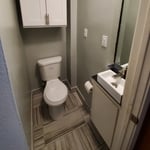
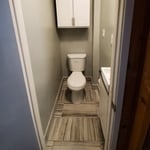

A functional sink was installed that did not come out into the doorway. A custom cabinet needed to be built for the plumbing.
Tiny Old Bathroom Remodel
Additional Photos
Additional Photos

+26

Recommended by100%of homeowners
Showing 1-10 of 44
Residential Design questions, answered by experts

An in-law suite is a private living area on or attached to a single-family home that acts as separate living quarters for family members. It is named for its common use of providing a private space for in-laws or other relatives to stay. Unlike a standard guest bedroom, a suite typically includes a sleeping area, a full bathroom, a small kitchen or kitchenette, and a living area. Larger suites may also have space for an office or laundry room, which can add utility and increase independence for guests and residents.

You'll find Arts and Crafts homes across the country in varying styles. On the East Coast, bungalows and Tudor Revivals fill the Boston area through New Jersey. In the West, Mission-style homes incorporate terracotta shingles, white stucco siding, and rounded archways.

Minor modifications like grab bars and threshold ramps can be DIY, but professional services ensure compliance with ADA standards and structural safety.

Mid-century modern architecture was a popular home style throughout the U.S. from the 1950s to 1970s. Most homes feature a wide and symmetrical floor plan with low-sloped roofs and floor-to-ceiling windows. Its minimalism and balanced appearance are back on the home style scene, particularly when maximizing sunlight, airflow, and a blend with the home's natural surroundings.

Yes, open floor plans can be more expensive to build than non-open floor plans. The primary reason is the need for additional structural support to ensure stability, which can increase construction costs. Additionally, open floor plans need powerful HVAC systems to maintain temperature in a wider space. Finally, open floor plans need more flooring to cover a large area. If you are buying a home with an open floor plan, you won’t see dramatic price differences compared to a home with more rooms.

The Kalispell, MT homeowners’ guide to residential design services

From average costs to expert advice, get all the answers you need to get your job done.