

Top-rated barndominium builders.

Get matched with top barndominium builders in Plattsburg, MO

Enter your zip and get matched with up to 5 pros

Need a pro for your barndominium building project in Plattsburg, MO?

Select your specific project to find the pro for you.

Find Barndominium builders in Plattsburg

Avatar for 914 Construction and Property Management, LLC.
914 Construction and Property Management, LLC.
4.9(
24
)
Shed, Barn or Playhouse - Build

Serving Plattsburg, MO and surrounding areas

Approved

Free estimates

Emergency services offered

Credit card accepted

"They did a repair after the storms this year and there are no more leaks! They followed up with me, we're here when they said they would be. I will have them complete my Roof next year"
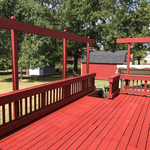
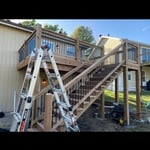
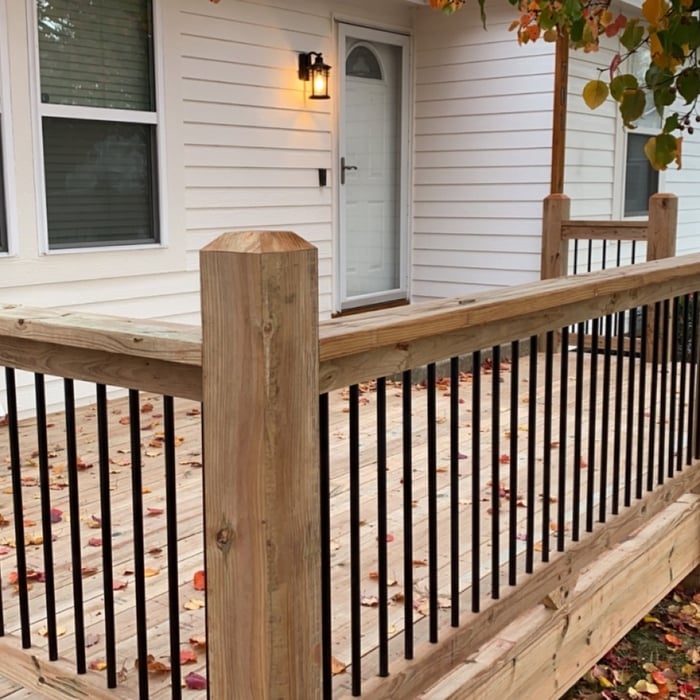
Deck
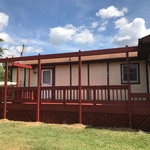
Deck
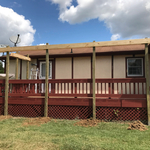
Deck
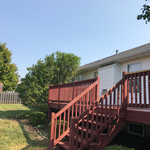
Deck
Deck

+13

55 neighbors recently requested a quote
Recommended by66%of homeowners
Avatar for Sentri Homes
Sentri Homes
2.9(
46
)
Find a Custom Home Builder

Serving Plattsburg, MO and surrounding areas

Approved

In business since 2023

Free estimates

Emergency services offered

"Sentri Homes provided the most professional flooring service I’ve ever had. The LVP installation turned out absolutely beautiful, and I was amazed at how quickly everything was completed without sacrificing quality. The crew was fast, accurate, and extremely detail-oriented from start to finish. Everything was installed cleanly, precisely, and with real craftsmanship. The entire process was smooth, efficient, and far beyond what I expected. I would absolutely recommend Sentri Homes to anyone needing flooring installed."
23 neighbors recently requested a quote
Avatar for Cross and Hammer
Cross and Hammer
New to Angi
Garage - BuildShed, Barn or Playhouse - Build

Serving Plattsburg, MO and surrounding areas

Approved

Small jobs welcome

Been in the handyman field for a while with some experience in deck building, siding, trim(interior and exterior), backsplash and tile work as well. Ive done some plumbing and garage door services and now for full time I build high end metal building! Quality and ingenuity is always in mind so you or the next customer loves their long term project!

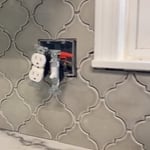
Tiles in place and ready for grout. Adjustable fixtures were put in to maintain proper spacing with the new thicker backsplash
Mosaic kitchen tile
Mosaic kitchen tile
Decks
Decks

+6

Ascended Constructions
New to Angi
Find a Custom Home Builder

Serving Plattsburg, MO and surrounding areas

Approved (Corporate)

In business since 2023

Offers commercial services

We’re a family owned and operated company that values honesty and integrity, and stands behind our work. We offer over 40 years of industry experience. We specialize in Asphalt Shingle Roofing installation, replacement, and repairs. Our services are customized to the individual project, paying close attention to the details of each project that we're involved with. We look forward to building long-term relationships with our clients and guarantee your satisfaction!


1 neighbors recently requested a quote
...
Showing 1-10 of 83
Barndominium Builders questions, answered by experts

Building a barndominium means converting a barn into a house. Barndominiums are becoming popular as spacious and stylish alternatives to typical housing structures. Old barns that become houses traditionally consist of wooden construction. However, newer structures, such as pole barns, often contain metal exteriors and roofs. Converting a metal outbuilding into a house presents an excellent opportunity to create a barndominium from metal.

It is recommended that you check with your local building official on barn building requirements and rules, since size restrictions vary greatly from region to region based on what your property is zoned for. Some cities limit barn construction depending on if your property is residential or commercial. The three main factors your building commission will evaluate are:

  • Height and lot coverage: How tall your barn is and how much of your total property it occupies

  • Setback: Distance between barn and property line

  • Easement: Legal right for another owner to access another’s property

Rustic and modern farmhouse styles are currently the most popular. These include rustic and antique furniture, muted colors, clean lines, eclectic decor, and natural materials. Some other popular farmhouse styles include the following:

  • Coastal farmhouse: Creates a lighter, airier feel with soft colors and blue palettes, along with gold

  • Colonial farmhouse: Focuses on real antique furniture and decor

  • French farmhouse: Leans on French country architecture and design by including marble and lighter-colored metals, like zinc

  • Industrial farmhouse: Includes thick, chunky furniture and dark metals

  • Scandinavian farmhouse: Usually includes lighter wood colors and more refined furniture

This answer varies based on where you are, but most states require that all homes are greater than 320 square feet. Remember that four walls are not the only requirements—windows, closet space, minimal ceiling heights, and indoor air quality are also factors. Each state and municipality differs, though, and as some don’t consider tiny homes permanent shelters, you’ll need to check to ensure you aren’t violating any local or state laws with your build.

The maximum size of a tiny home you can move depends on your state transportation guidelines, but the rule of thumb is a maximum of 400 square feet. However, as long as it falls within the local limits for traveling on public roadways, you should be good to hit the road.

The Plattsburg, MO homeowners’ guide to barndominium building

From average costs to expert advice, get all the answers you need to get your job done.