

Top-rated pole barn builders.

Get matched with top pole barn builders in Plattsburg, MO

Enter your zip and get matched with up to 5 pros

Need a pro for your pole barn building project in Plattsburg, MO?

Select your specific project to find the pro for you.

Find Pole barn builders in Plattsburg

Avatar for Cross and Hammer
Cross and Hammer
New to Angi
Shed, Barn or Playhouse - Build

Serving Plattsburg, MO and surrounding areas

Approved

Small jobs welcome

Been in the handyman field for a while with some experience in deck building, siding, trim(interior and exterior), backsplash and tile work as well. Ive done some plumbing and garage door services and now for full time I build high end metal building! Quality and ingenuity is always in mind so you or the next customer loves their long term project!

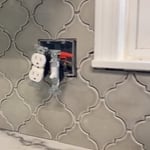
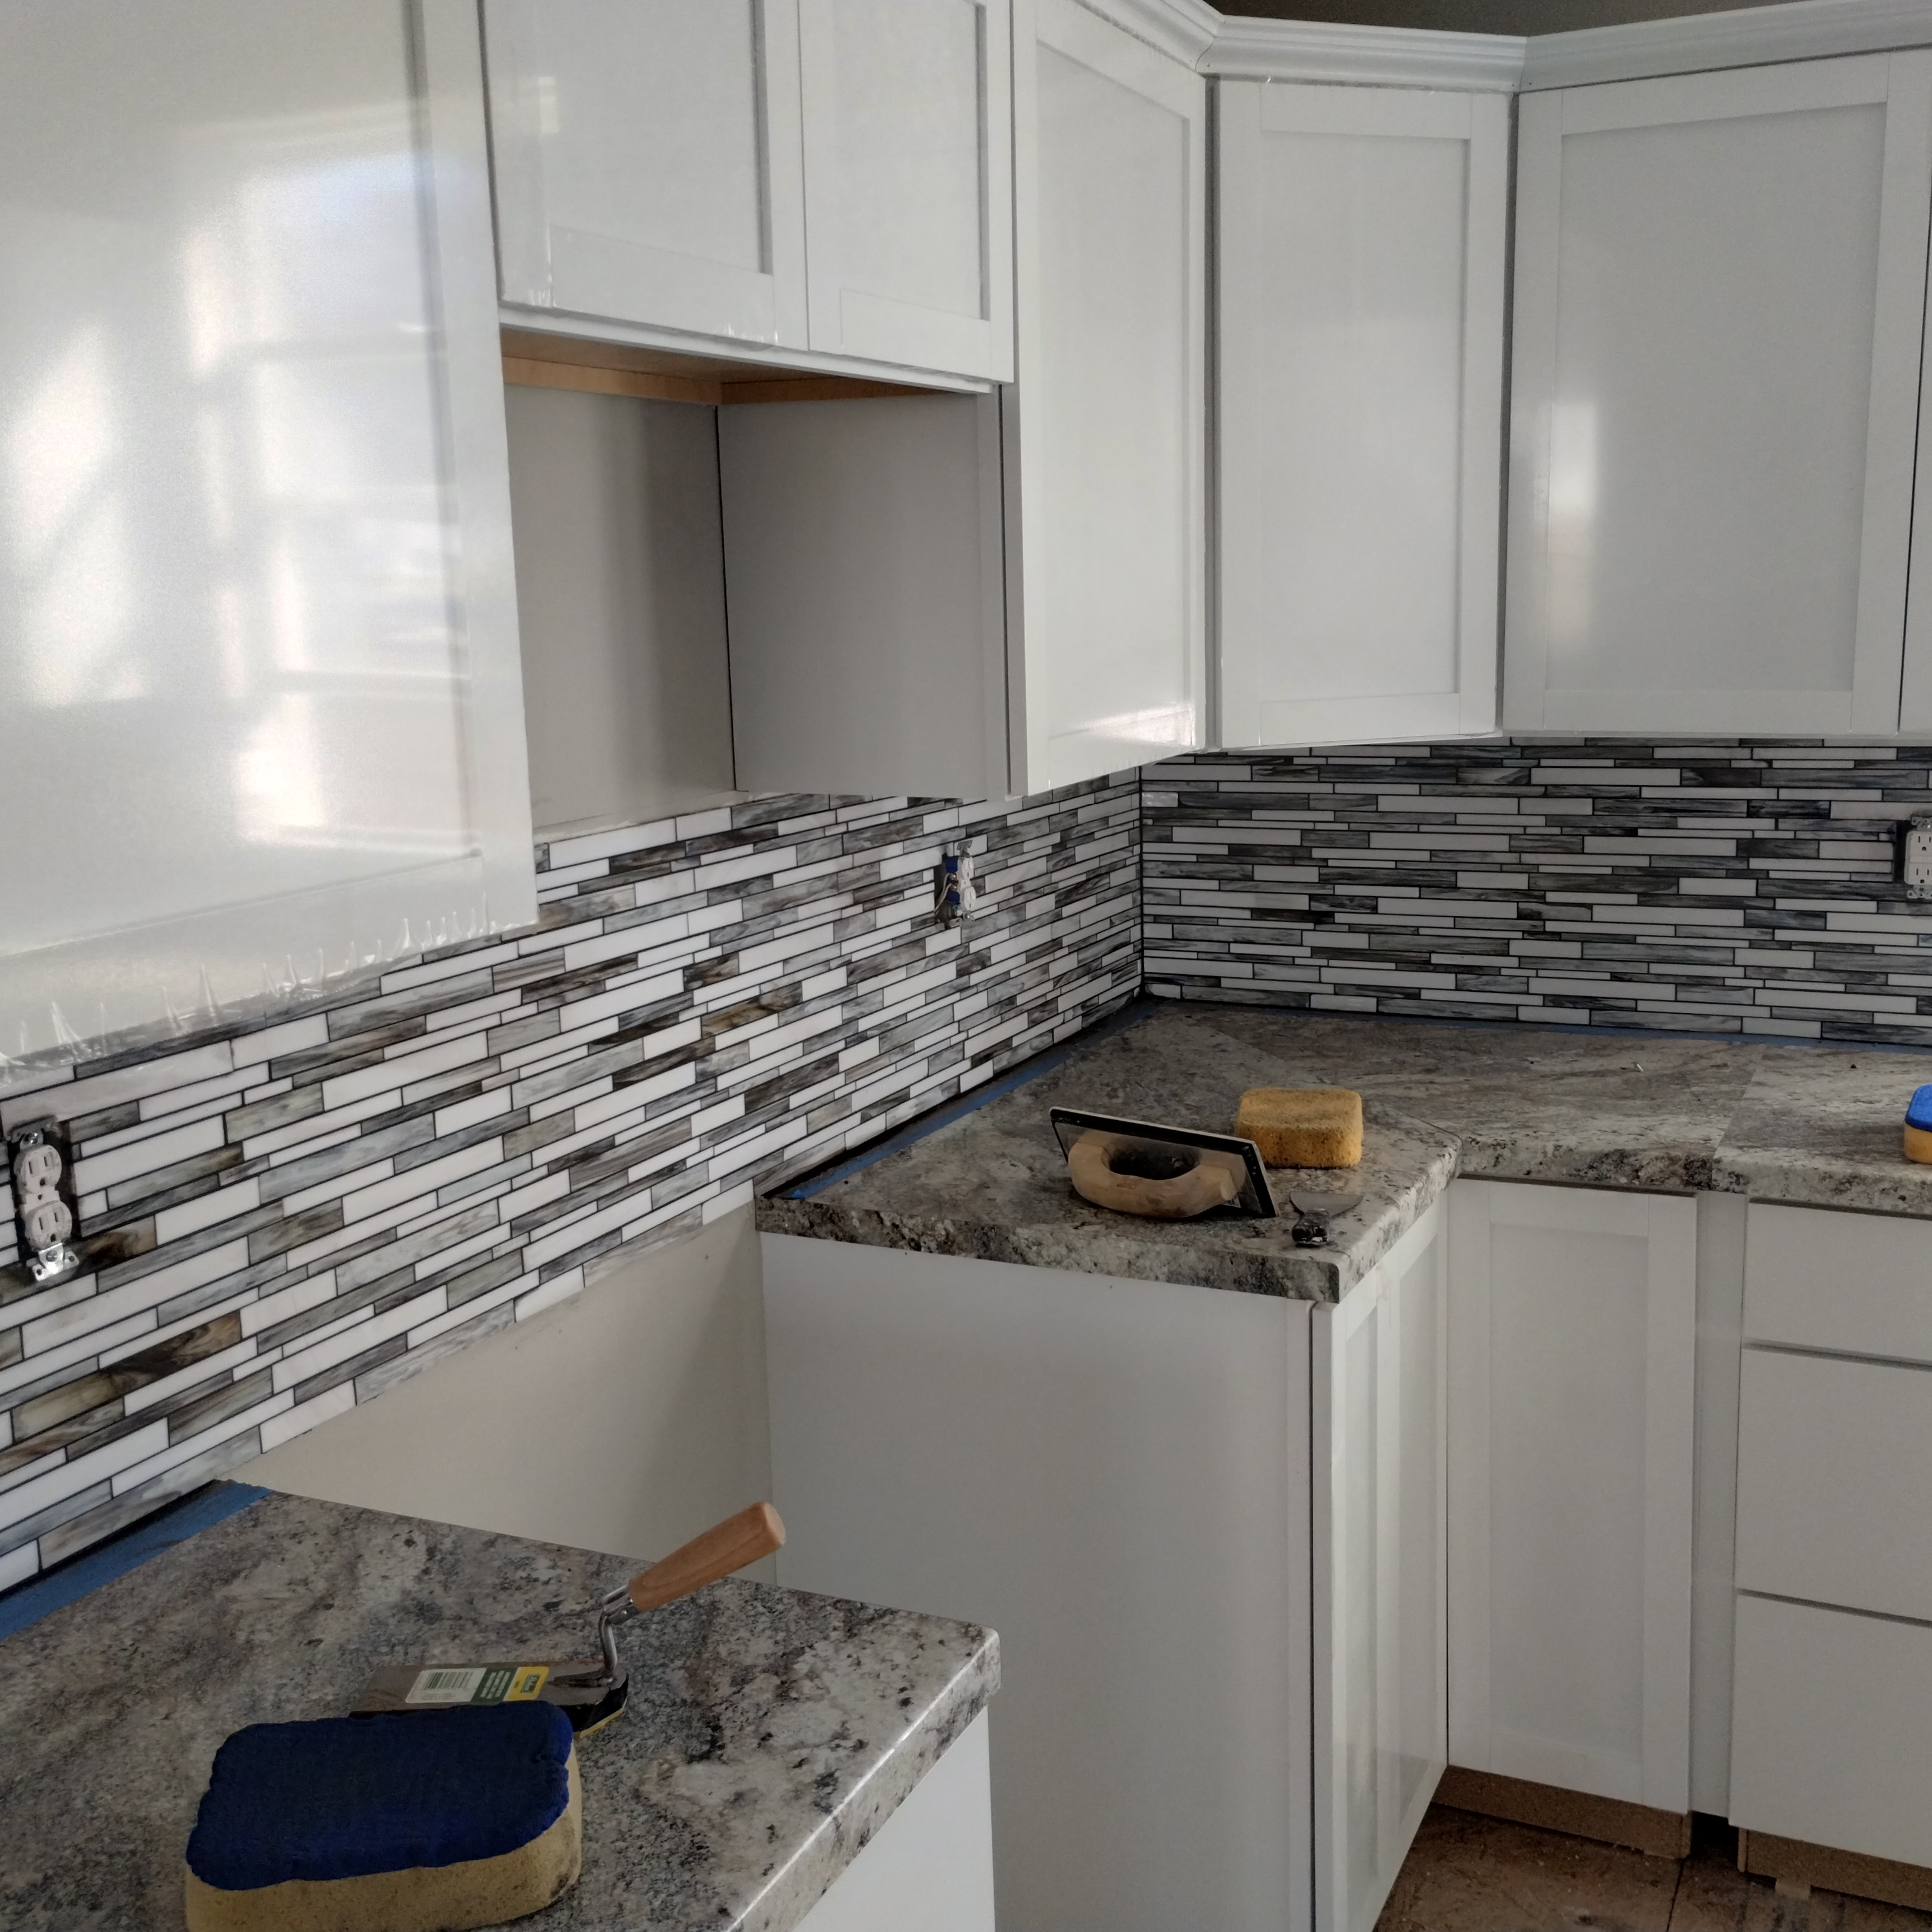
Tiles in place and ready for grout. Adjustable fixtures were put in to maintain proper spacing with the new thicker backsplash
Mosaic kitchen tile
Mosaic kitchen tile
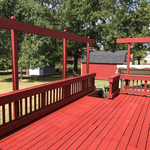
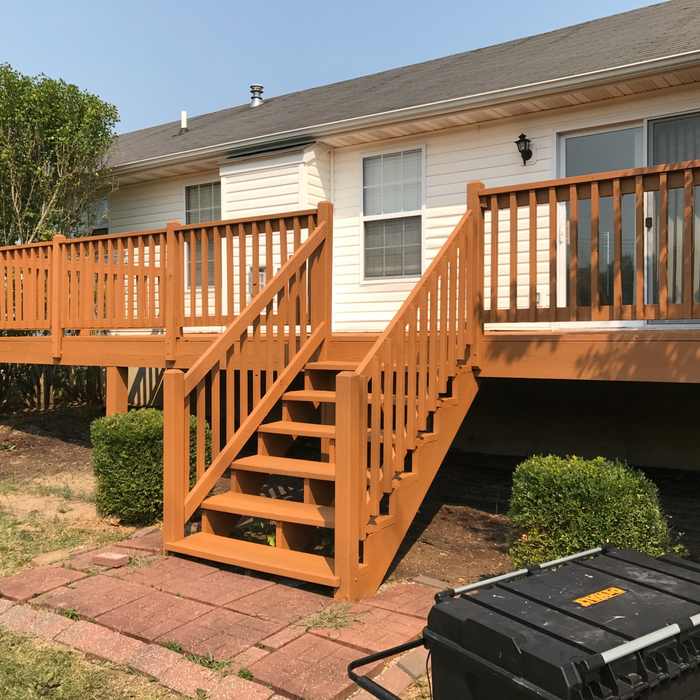
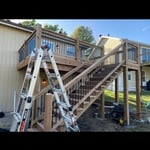
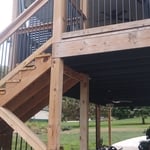
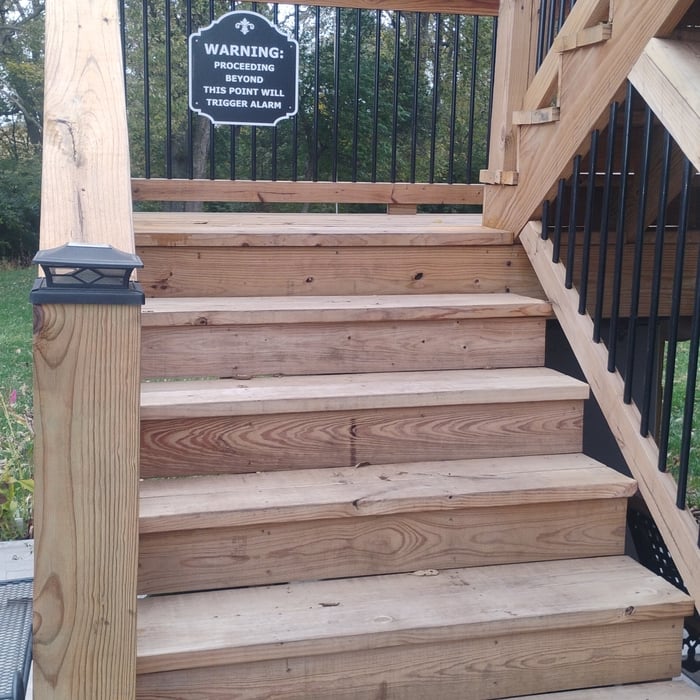
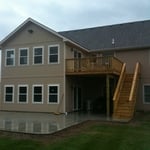
Decks
Decks

+6

Avatar for ALL SEASONS OUTDOOR STRUCTURES AND REMODELING, LLC
ALL SEASONS OUTDOOR STRUCTURES AND REMODELING, LLC
5.0(
14
)
Shed, Barn or Playhouse - BuildShed, Barn or Playhouse - Repair

Serving Plattsburg, MO and surrounding areas

In business since 2024

Free estimates

Emergency services offered

"I hired Luke to build us a new deck from the ground up Luke went above and beyond the deck turned out beautiful. He had great ideas for improving my vision. Luke was punctual, hard-working and courteous. The whole project from start to finish went very smoothly. I couldn’t have asked for a better build or builder thanks again, Luke."
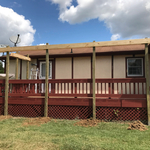
pavillion
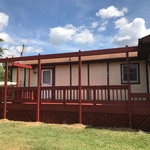
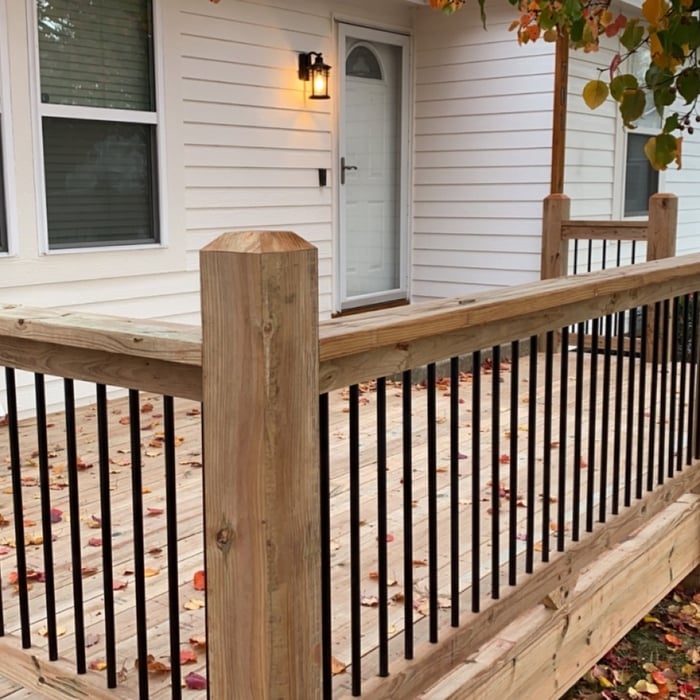
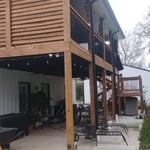
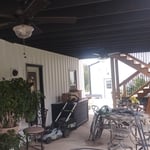
covered deck
covered deck
covered deck
covered deck

+17

Response time10 hrs
Response rate100%
Avatar for Van Cleave Construction, Remodeling, & Design
Van Cleave Construction, Remodeling, & Design
4.8(
21
)
Shed, Barn or Playhouse - Build

Serving Plattsburg, MO and surrounding areas

In business since 2006

Free estimates

Credit card accepted

"Erich is very professional. Always available for questions or comments. Always willing to help with suggestions. We needed a roof put on before the winter weather hit and he had it bid and installed in no time at all. Probably by far the easiest contractor I have ever worked with. I will definitely use them on future projects."
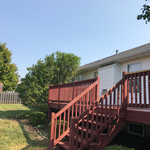
Cedar Deck
Room Addition
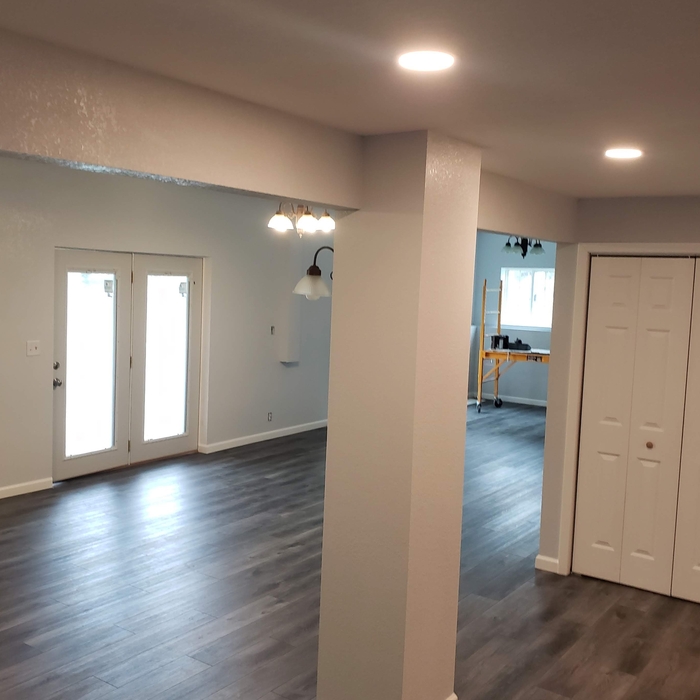
Tile floor and window trim
Kitchen 1
Kitchen 2

+2

Recommended by100%of homeowners
...
Showing 1-10 of 57
Pole Barn Builders questions, answered by experts

Building a tiny house is the least complicated way to build, especially if you’re tackling the project as a DIY. The smaller size means less complex plans, more straightforward utility installation, and fewer ways to make costly errors. Tiny homes still need to conform to building codes and often have other applicable regulations, so be sure to get the proper permits and confirm your build is by the book.

You may need a local building permit and written permission from your homeowner’s association to install a shed, especially if you’re doing any substantial land clearing or installing electricity or plumbing. Permit requirements vary between municipalities, so research the local laws before starting your project. If you hire a contractor to build the shed, they can help determine which permits will be necessary.

While it’s best to have access to large, healthy, strong trees in a safe position, treehouse living is still possible without them. Contractors can fit tree posts to build the structure onto or use posts as additional support alongside the trees themselves. If you’re in doubt about the suitability of the trees on your land, consult with a local treehouse builder before you start the project.


Rather than using a common two-by-four piece of wood for a rafter, you probably will use two-by-six, two-by-eight, two-by-ten, or even two-by-twelve boards. Wider lumber is typically a better choice in a larger building as it provides more sturdiness. Some installers may use wider lumber for rafters near the edges of the roof, where the greatest stress occurs, and save money with narrower lumber toward the middle.

The most common slope, or roof pitch, for a shed is 4:12 or four inches of height for every horizontal foot. For areas that experience heavy snow loads, a steeper roof of 6:12 or 9:12 is best. 

The Plattsburg, MO homeowners’ guide to pole barn building services

From average costs to expert advice, get all the answers you need to get your job done.

  • Farm blue barn shed and gravel driveway.

    If you’ve ever wondered what precisely a pole barn is, you’re about to find out. Not many know the advantages and disadvantages to the cost, construction style, and flexibility of building one on your own or hiring a contractor for the job.

  • framework of building a farm

    Learn how to hire a barn builder with expert guidance on finding qualified pros, asking the right questions, and ensuring your barn project succeeds.