




Top-rated barndominium builders.

Get matched with top barndominium builders in Agency, MO

Enter your zip and get matched with up to 5 pros

Need a pro for your barndominium building project in Agency, MO?

Select your specific project to find the pro for you.

TRUSTED BY AGENCY, MO HOMEOWNERS

  • Average homeowner rating star icon4.4
    Average homeowner rating
  • Verified reviews icon18
    Verified barndominium building reviews

Find Barndominium builders in Agency

Avatar for Cross and Hammer
Cross and Hammer
New to Angi
Garage - BuildShed, Barn or Playhouse - Build

Serving Agency, MO and surrounding areas

Approved

Small jobs welcome

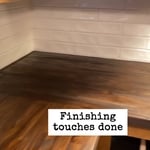
Been in the handyman field for a while with some experience in deck building, siding, trim(interior and exterior), backsplash and tile work as well. Ive done some plumbing and garage door services and now for full time I build high end metal building! Quality and ingenuity is always in mind so you or the next customer loves their long term project!

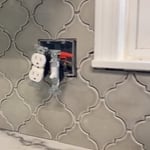
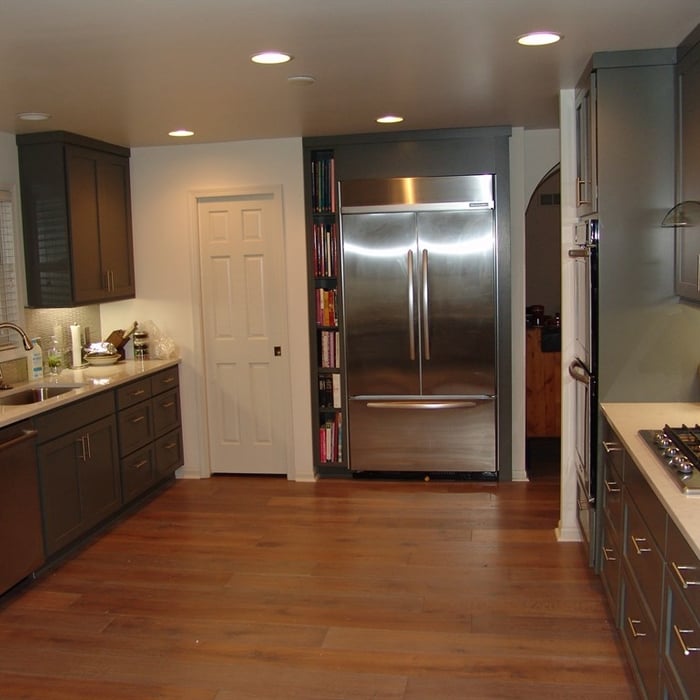
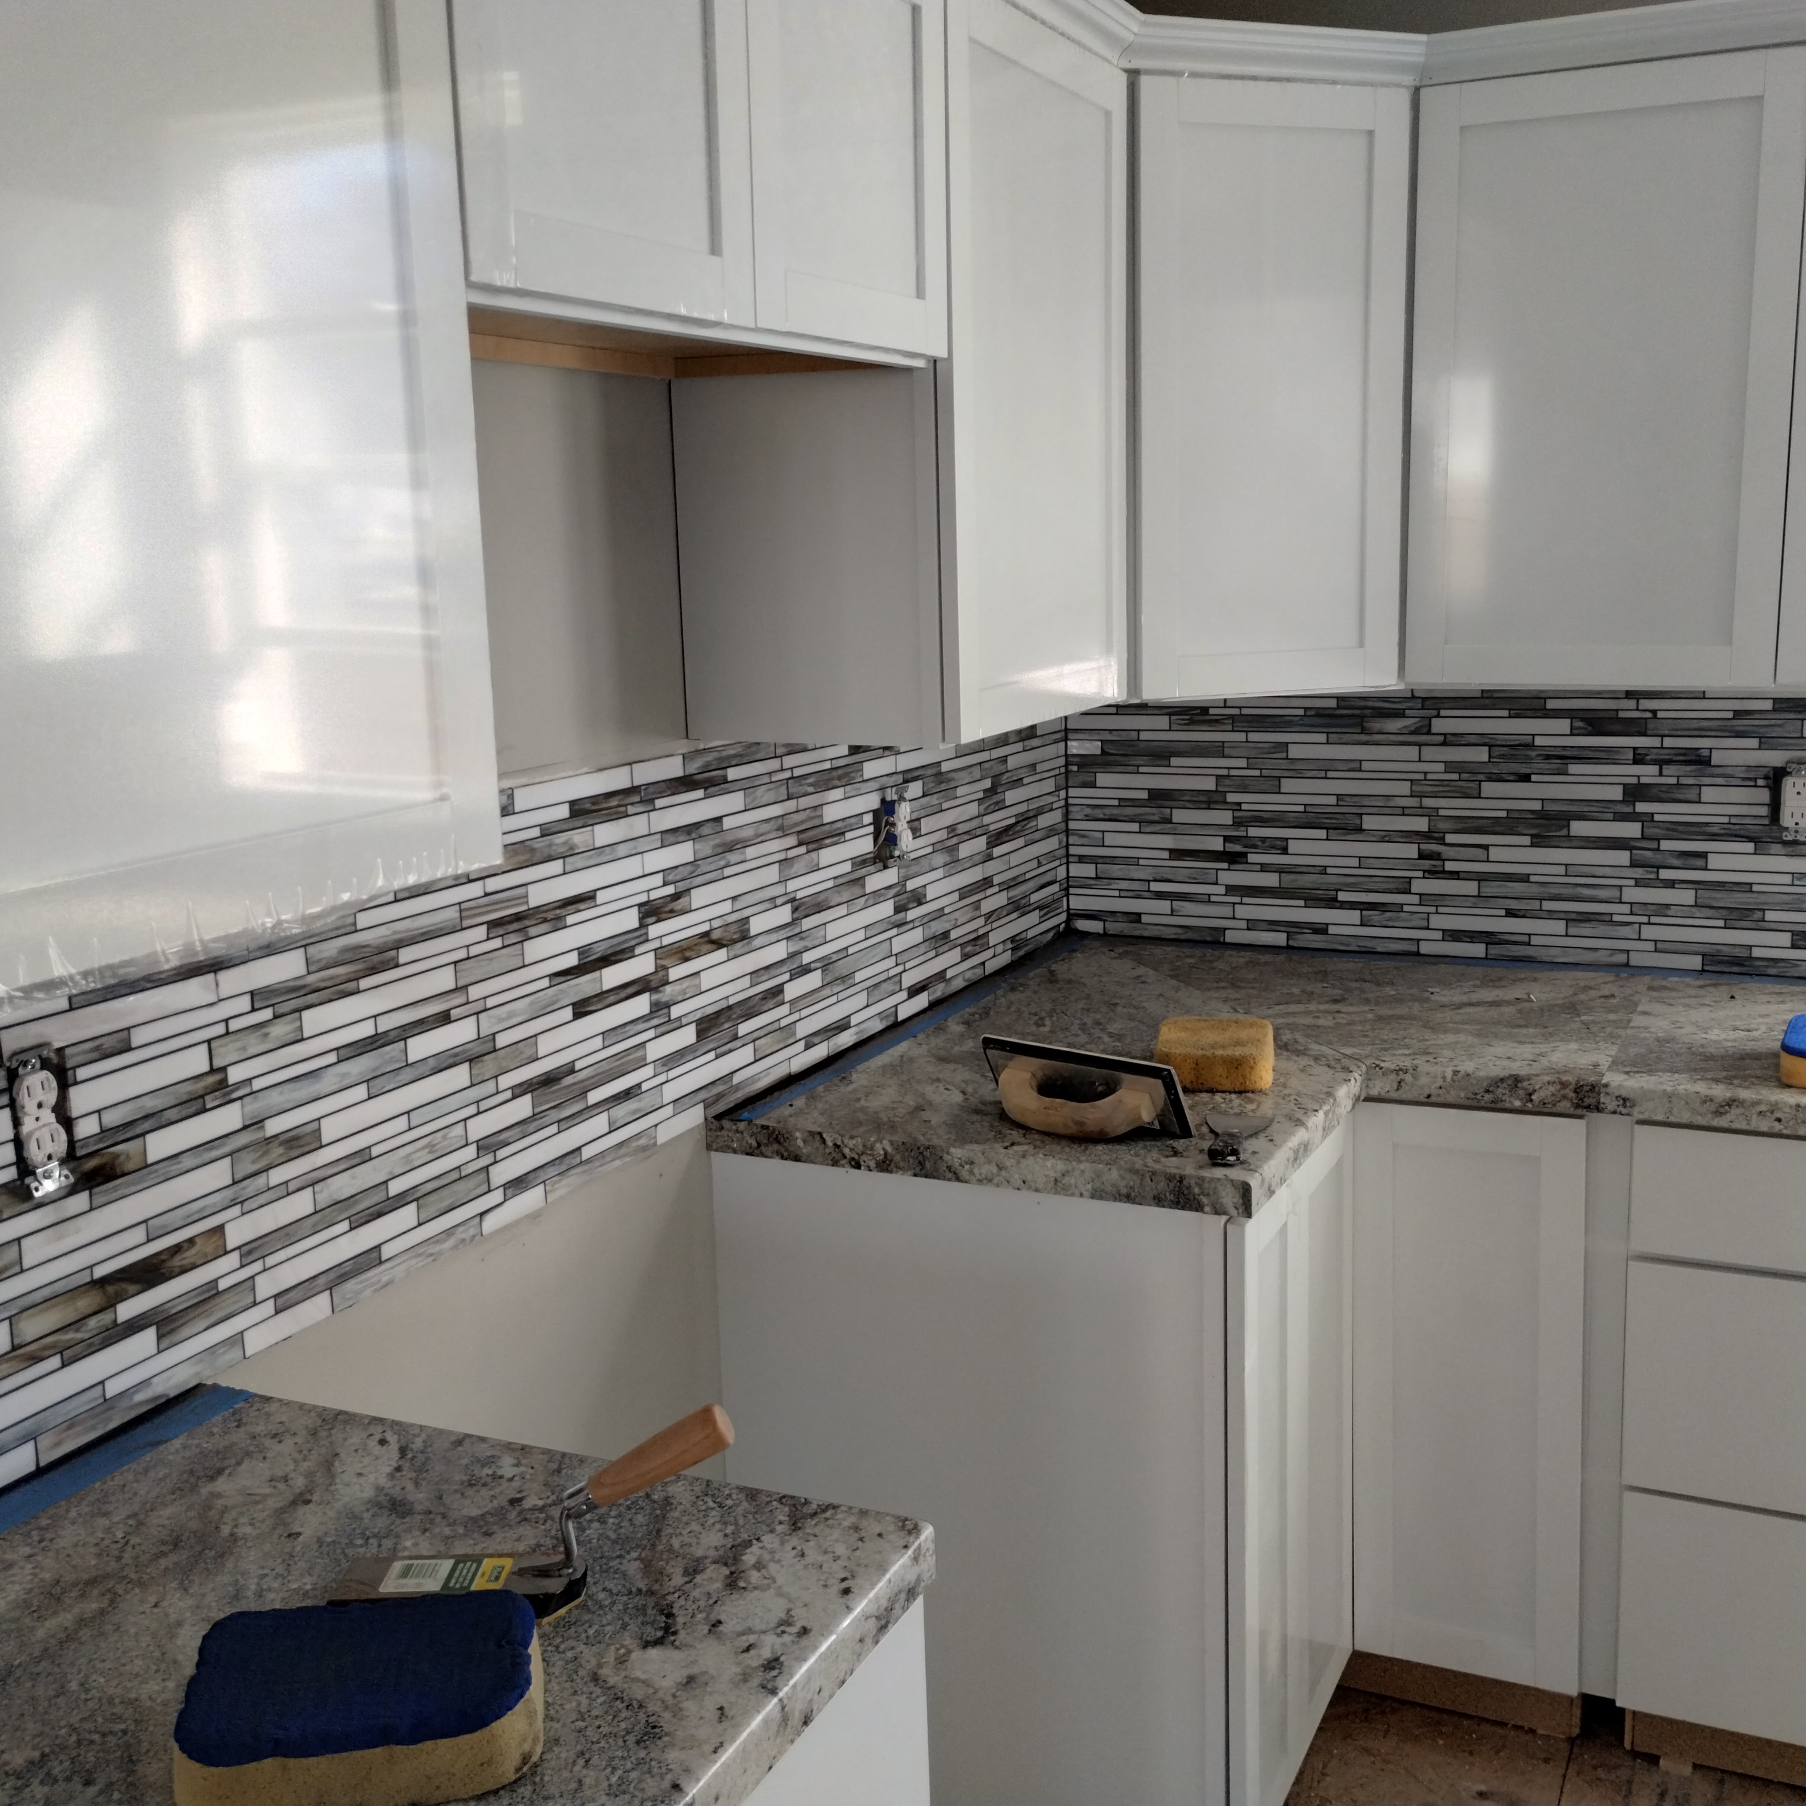
Tiles in place and ready for grout. Adjustable fixtures were put in to maintain proper spacing with the new thicker backsplash
Mosaic kitchen tile
Mosaic kitchen tile
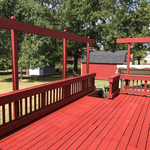
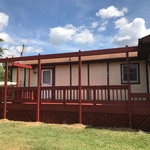
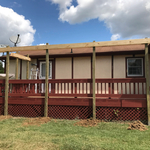
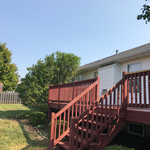
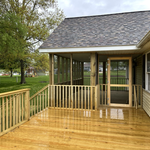
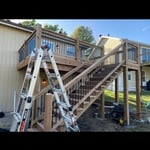
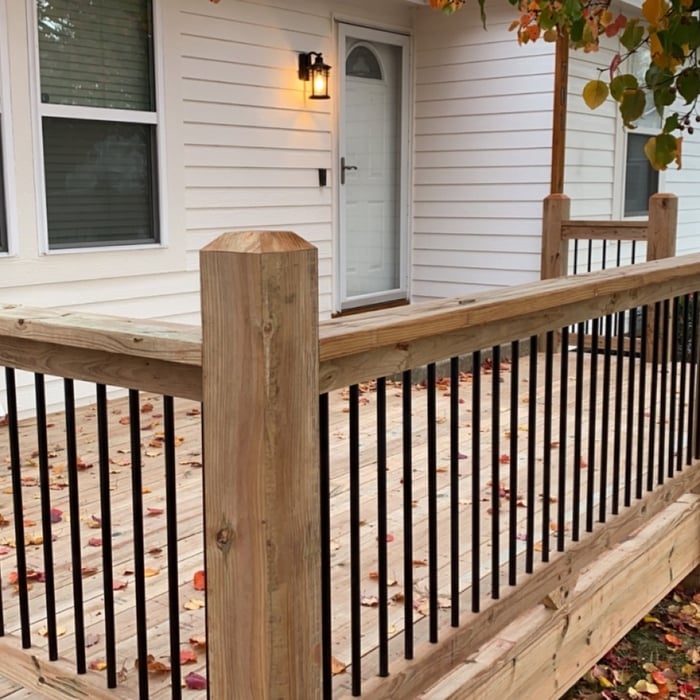
Decks
Decks

+6

Avatar for Barnes Roofing LLC
Barnes Roofing LLC
New to Angi
Shed, Barn or Playhouse - Repair

Serving Agency, MO and surrounding areas

Approved

In business since 2007

Free estimates

Small jobs welcome

We pride our company on reliability, great communication, integrity and quality work. We are experts in our roofing and gutter work will do our best to keep you as educated as we can on your particular task or project. We look forward to working with you.

Response time1 day
Response rate100%
Avatar for Van Cleave Construction, Remodeling, & Design
Van Cleave Construction, Remodeling, & Design
4.8(
21
)
Find a Custom Home BuilderGarage - BuildShed, Barn or Playhouse - Build

Serving Agency, MO and surrounding areas

In business since 2006

Free estimates

Credit card accepted

"Could not ask for better service. The company did exactly what and when they said they would. They kept me informed thru the whole process. Jim and Glen are expert craftsmen, take pride in their work and are very pleasant gentlemen. The whole process went great from start to finish. I highly recommend this company and their staff."
Cedar Deck
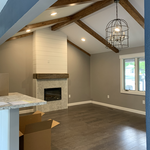
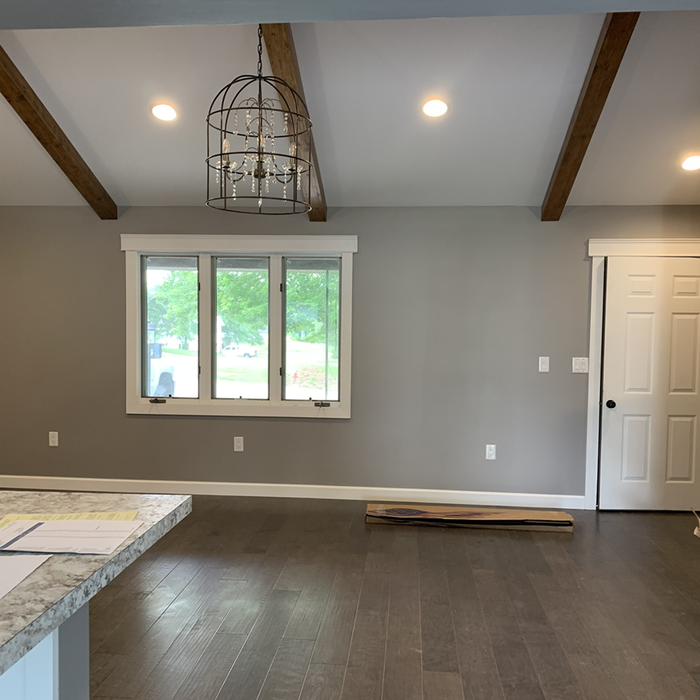
Room Addition
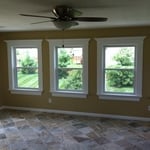
Tile floor and window trim
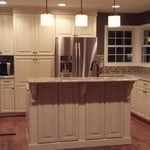
Kitchen 1
Kitchen 2

+2

Recommended by100%of homeowners
Avatar for M2 Drafting & Design, LLC
M2 Drafting & Design, LLC
5.0(
20
)
Find a Custom Home Builder

Serving Agency, MO and surrounding areas

In business since 2020

Free estimates

Emergency services offered

"Mike and Sam put together our home drawings from my pencil scratch drawings, contributed good ideas put together a package for us to start working from. They were always friendly and quick to respond to my questions, Everything positive, Thanks"
exterioir concept art
Exterior
Exterior
Floor Plan Example
Simple Floor Plan

+2

Response time1 day
Response rate99%
Recommended by100%of homeowners
...
Showing 1-10 of 69
Barndominium Builders questions, answered by experts

Adding an extension or addition to your home costs more than a loft conversion in all but the rarest cases where the home's structural integrity is lacking. Because a home addition requires a new foundation section or significant structural upgrades to handle a cantilevered portion, the cost compared to almost any loft conversion is significantly greater for the same square footage.

Rather than using a common two-by-four piece of wood for a rafter, you probably will use two-by-six, two-by-eight, two-by-ten, or even two-by-twelve boards. Wider lumber is typically a better choice in a larger building as it provides more sturdiness. Some installers may use wider lumber for rafters near the edges of the roof, where the greatest stress occurs, and save money with narrower lumber toward the middle.


Pole barns and carports are similar in that they rely on posts for support and are often not connected to a primary structure. The main difference between the two is that pole barns usually include walls that surround the entire perimeter of the structure, while carports generally remain open on three or four sides. It’s possible to insulate garage doors and even exterior walls on pole barns to create a comfortable workspace, and it’s a bit more secure for storage purposes. However, carports are more affordable.

Your chicken coop needs to be off the ground to protect your chickens and avoid problems brought on by flooding, mud, and moisture. If you can't locate a high area to build the coop, you should build an elevated coop to ensure it stays dry. 

Your foundation contractor will first need to remove the topsoil and any vegetation within 4 feet of the area around the barn. They’ll need to ensure they have clear access to the site to begin excavation, after which they can begin construction.

The Agency, MO homeowners’ guide to barndominium building

From average costs to expert advice, get all the answers you need to get your job done.