


Top-rated barndominium builders.

Get matched with top barndominium builders in Kearney, MO

Enter your zip and get matched with up to 5 pros

Need a pro for your barndominium building project in Kearney, MO?

Select your specific project to find the pro for you.

TRUSTED BY KEARNEY, MO HOMEOWNERS

  • Average homeowner rating star icon3.9
    Average homeowner rating
  • Verified reviews icon15
    Verified barndominium building reviews

Find Barndominium builders in Kearney

Avatar for Sentri Homes
Sentri Homes
2.8(
33
)

Serving Kearney, MO and surrounding areas

Approved

In business since 2023

Free estimates

Emergency services offered

"I was very impressed with Sentri Homes - their customer service was excellent. They sent a subcontractor to install some vinyl laminate in my bathroom and he ended up getting glue all over the carpet in our bedroom. The sub ended up ghosting both me and Sentri, leaving me stuck with a ruined carpet. Sentri stuck with me for over a month to get the carpet replaced with the identical original and to get the vinyl job 100% completed. The carpet was a Home Depot exclusive and Sentri handled everything with them. I will be using Sentri for a much bigger renovation I have coming up soon, because I know that they will make sure everything gets done right no matter what problems come up. The vinyl looks great too."
25 neighbors recently requested a quote
Avatar for Cross and Hammer
Cross and Hammer
New to Angi

Serving Kearney, MO and surrounding areas

Approved

Small jobs welcome

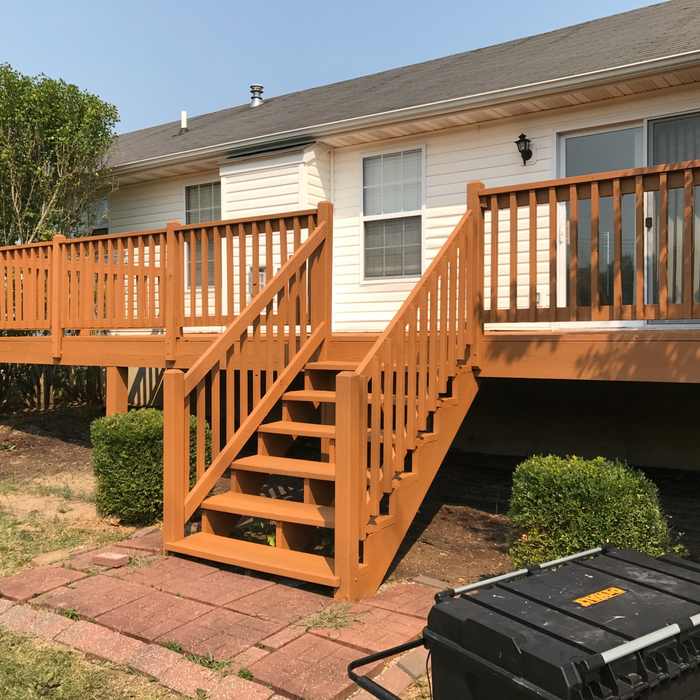
Been in the handyman field for a while with some experience in deck building, siding, trim(interior and exterior), backsplash and tile work as well. Ive done some plumbing and garage door services and now for full time I build high end metal building! Quality and ingenuity is always in mind so you or the next customer loves their long term project!

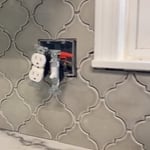
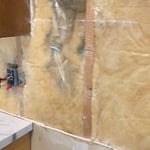
Tiles in place and ready for grout. Adjustable fixtures were put in to maintain proper spacing with the new thicker backsplash
Mosaic kitchen tile
Mosaic kitchen tile
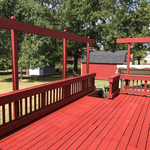
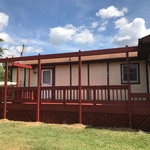
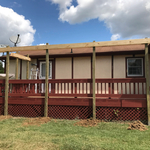
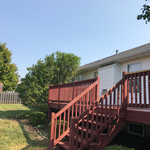
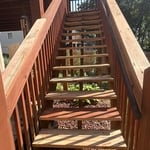
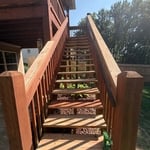
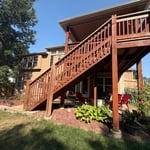
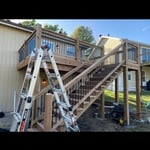
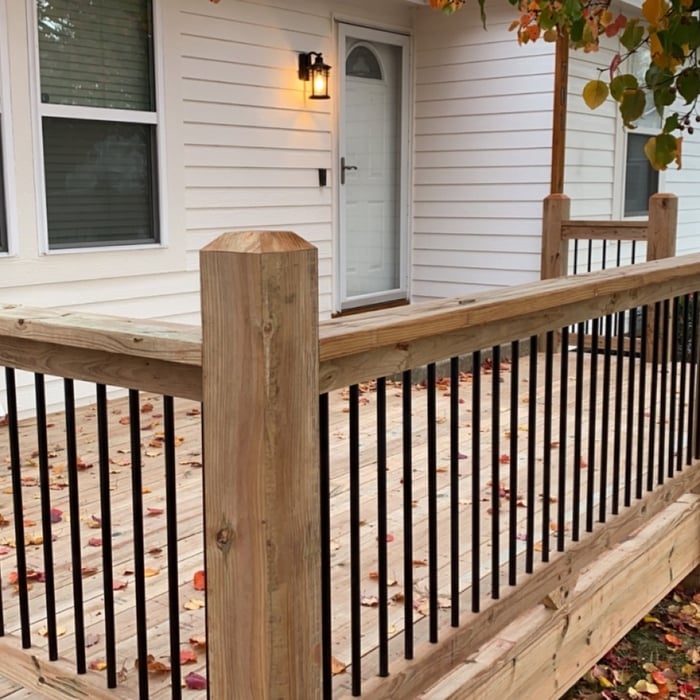
Decks
Decks

+6

Ascended Constructions
New to Angi

Serving Kearney, MO and surrounding areas

Approved (Corporate)

In business since 2023

Offers commercial services

We’re a family owned and operated company that values honesty and integrity, and stands behind our work. We offer over 40 years of industry experience. We specialize in Asphalt Shingle Roofing installation, replacement, and repairs. Our services are customized to the individual project, paying close attention to the details of each project that we're involved with. We look forward to building long-term relationships with our clients and guarantee your satisfaction!

1 neighbors recently requested a quote
...
Showing 1-10 of 157
Barndominium Builders questions, answered by experts

It can, especially with the rising popularity of treehouses that go beyond the ones designed for kids. Adults can now use them as office spaces, yoga studios, or quiet treetop retreats. That said, a treehouse can appeal to families with children or adults who might want to convert it into a space of their own. Depending on the buyer, they may be willing to pay extra for the unique feature.

Ranch and colonial-style homes are often the most affordable to build. They have a common layout with available designs that are easy to adjust in simple ways without having to spend too much on a structural engineer or architect. Both types of homes' symmetry, simple roofs, and often one or two-story plans mean they often fall in the $150 to $200 square-foot range, putting them right around average.

Choose a barn door with an extra two to three inches on either side of the frame. The width of the barn door will depend on the type and placement of your track, but in most cases, an additional inch or two will do the trick.

While it’s best to have access to large, healthy, strong trees in a safe position, treehouse living is still possible without them. Contractors can fit tree posts to build the structure onto or use posts as additional support alongside the trees themselves. If you’re in doubt about the suitability of the trees on your land, consult with a local treehouse builder before you start the project.

The most common slope, or roof pitch, for a shed is 4:12 or four inches of height for every horizontal foot. For areas that experience heavy snow loads, a steeper roof of 6:12 or 9:12 is best. 

The Kearney, MO homeowners’ guide to barndominium building

From average costs to expert advice, get all the answers you need to get your job done.