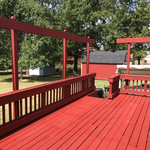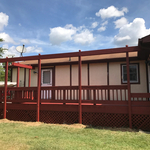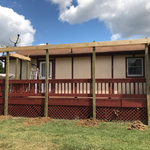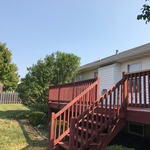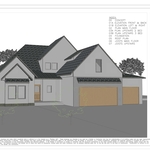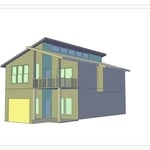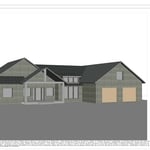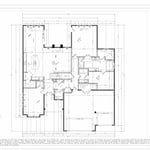
Top-rated barndominium builders.

Best barndominium builders near Easton, MO

Enter your zip and get matched with up to 5 pros

Need a pro for your barndominium building project in Easton, MO?

Select your specific project to find the pro for you.

TRUSTED BY EASTON, MO HOMEOWNERS

  • Average homeowner rating star icon4.4
    Average homeowner rating
  • Verified reviews icon18
    Verified barndominium building reviews

Top-Rated Barndominium builders in Easton - Updated Nov 2026

Avatar for Cross and Hammer
Cross and Hammer
New to Angi
Garage - BuildShed, Barn or Playhouse - Build

Serving Easton, MO and surrounding areas

Approved

Small jobs welcome

Been in the handyman field for a while with some experience in deck building, siding, trim(interior and exterior), backsplash and tile work as well. Ive done some plumbing and garage door services and now for full time I build high end metal building! Quality and ingenuity is always in mind so you or the next customer loves their long term project!

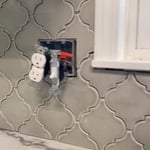
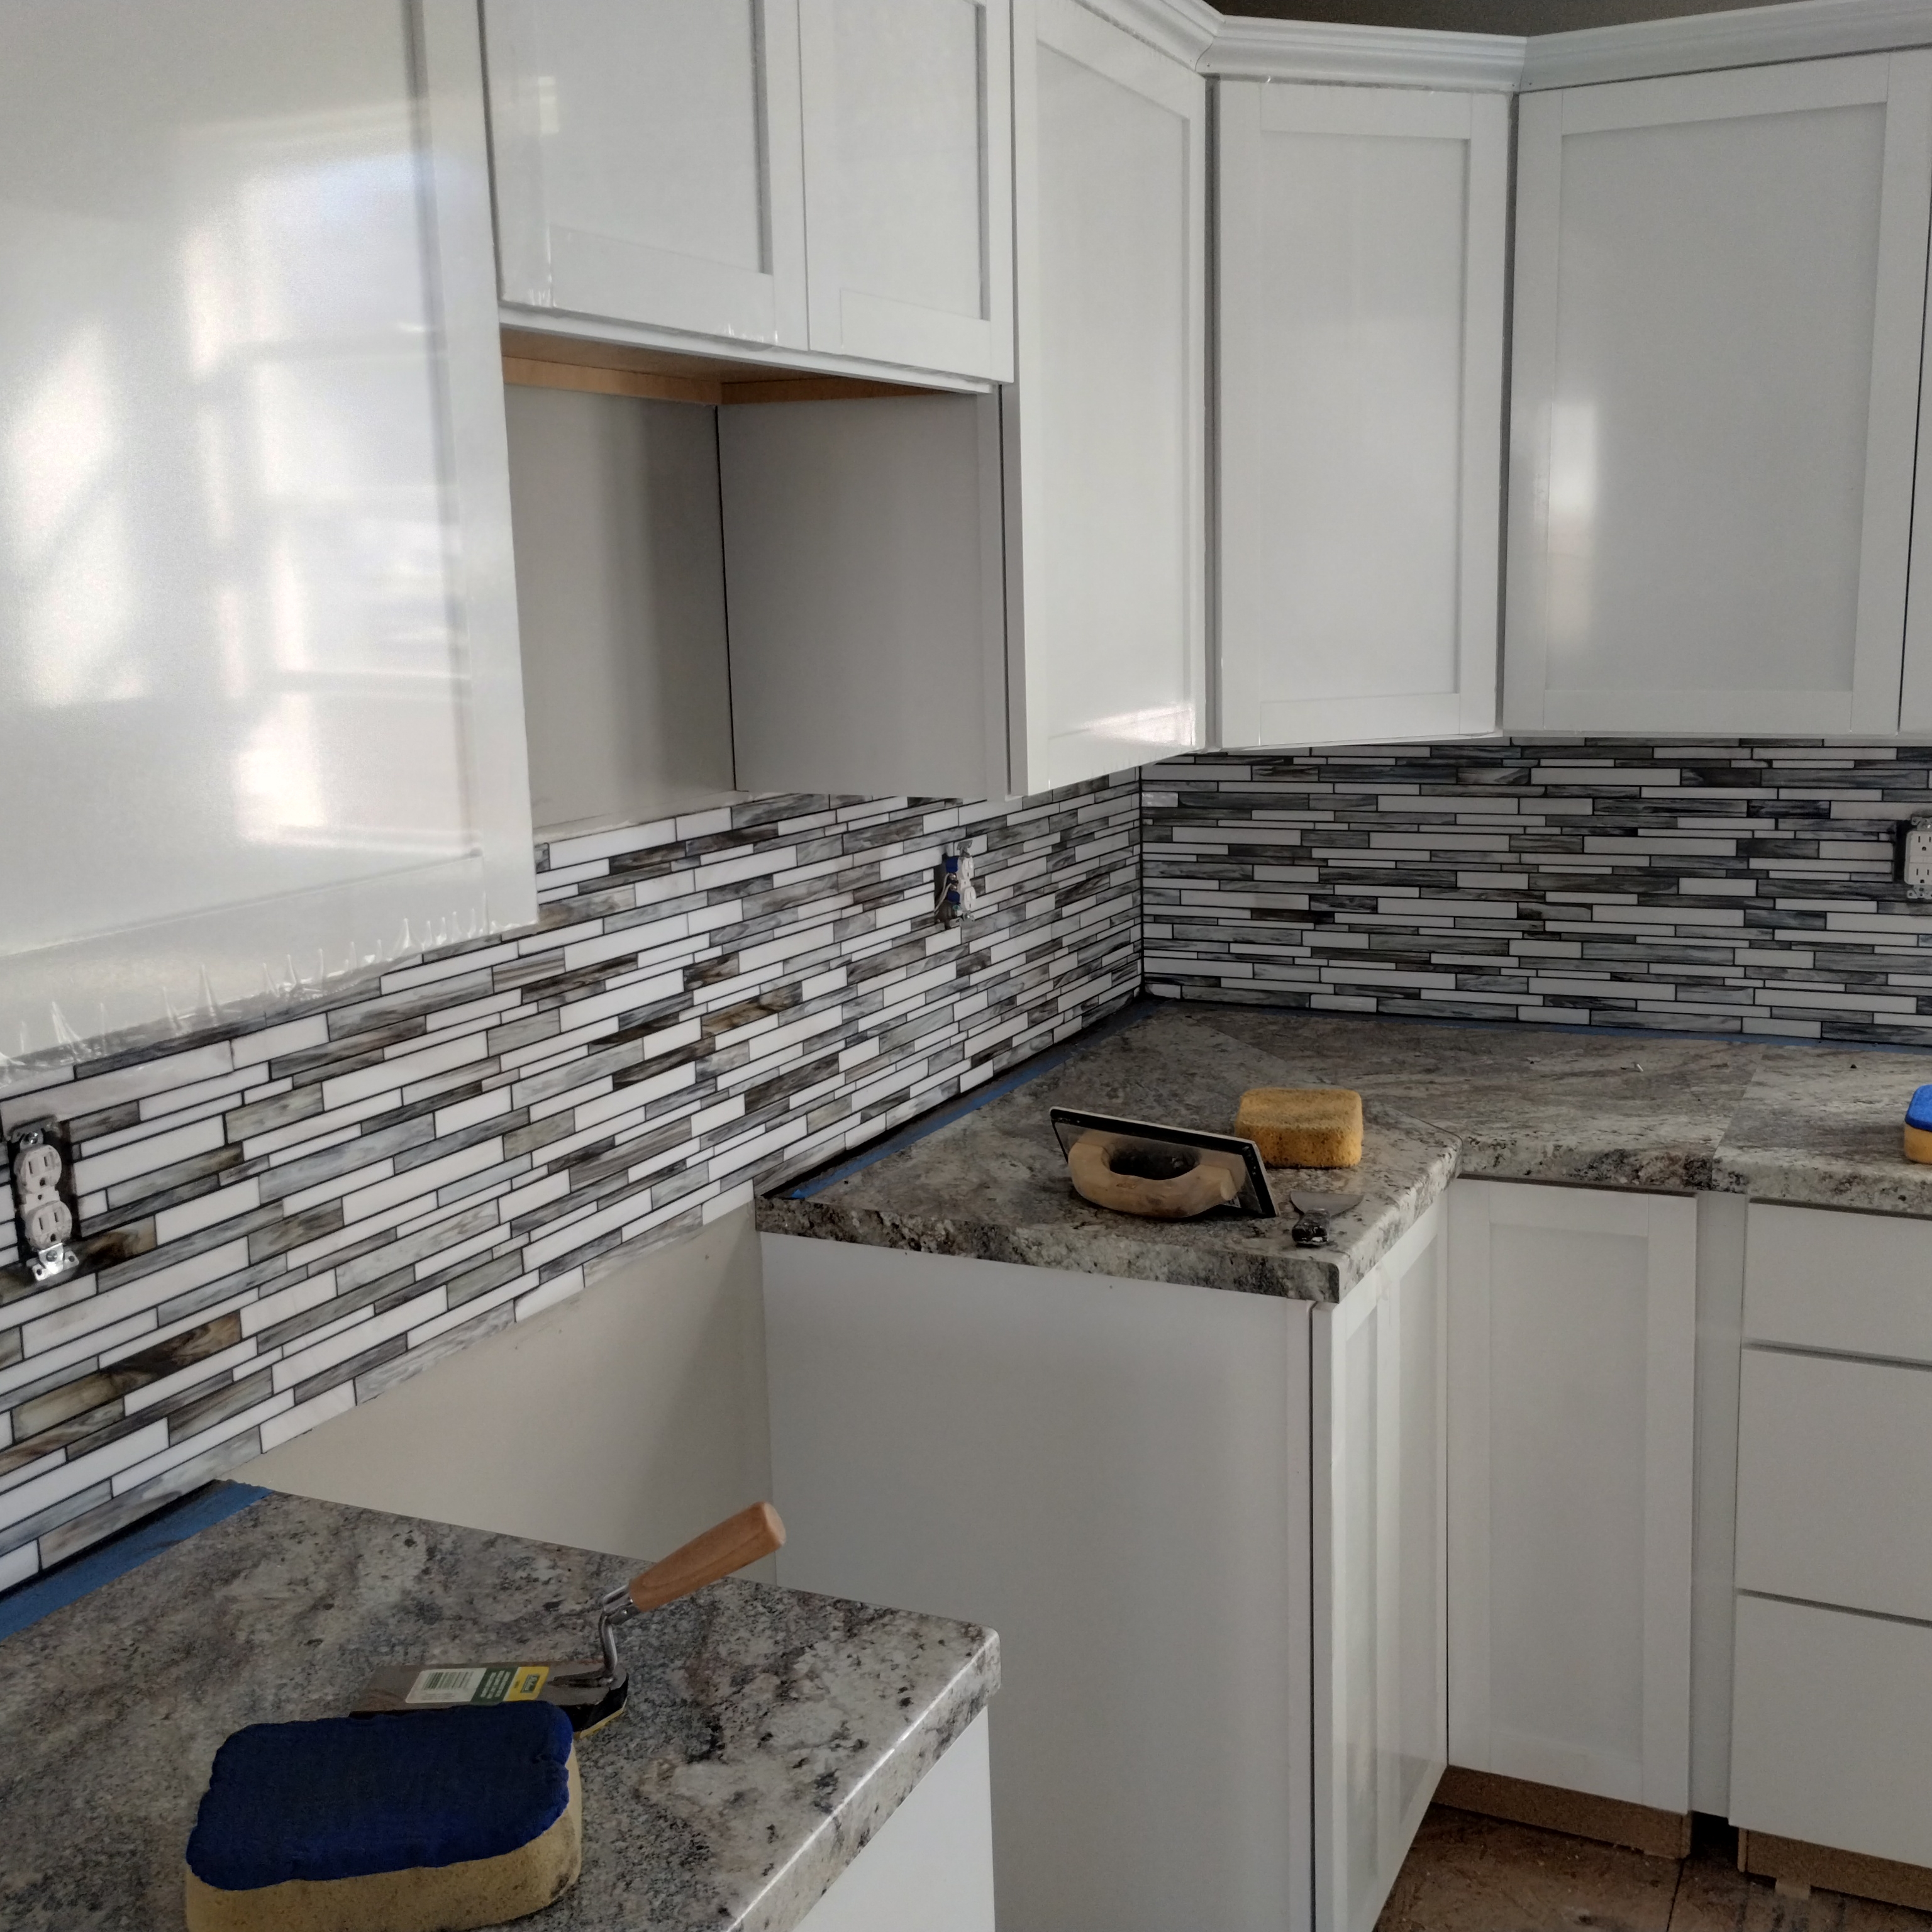
Tiles in place and ready for grout. Adjustable fixtures were put in to maintain proper spacing with the new thicker backsplash
Mosaic kitchen tile
Mosaic kitchen tile
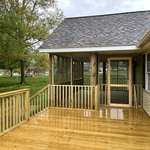
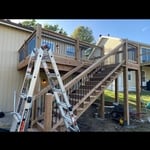
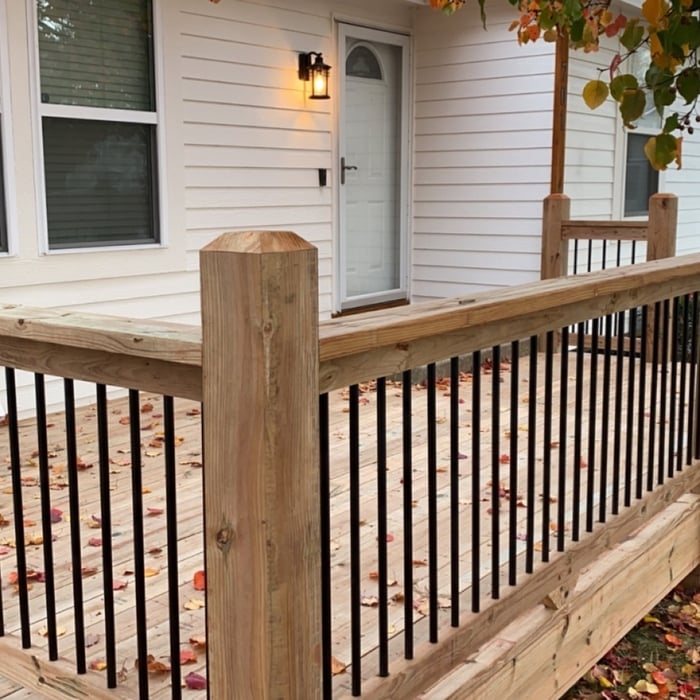
Decks
Decks

+6

Avatar for Barnes Roofing LLC
Barnes Roofing LLC
New to Angi
Shed, Barn or Playhouse - Repair

Serving Easton, MO and surrounding areas

Approved

In business since 2007

Free estimates

Small jobs welcome

We pride our company on reliability, great communication, integrity and quality work. We are experts in our roofing and gutter work will do our best to keep you as educated as we can on your particular task or project. We look forward to working with you.

Response time1 day
Response rate100%
Avatar for Van Cleave Construction, Remodeling, & Design
Van Cleave Construction, Remodeling, & Design
4.8(
21
)
Find a Custom Home BuilderGarage - BuildShed, Barn or Playhouse - Build

Serving Easton, MO and surrounding areas

In business since 2006

Free estimates

Credit card accepted

"Could not ask for better service. The company did exactly what and when they said they would. They kept me informed thru the whole process. Jim and Glen are expert craftsmen, take pride in their work and are very pleasant gentlemen. The whole process went great from start to finish. I highly recommend this company and their staff."
Cedar Deck
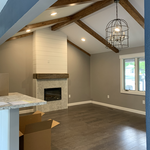
Room Addition
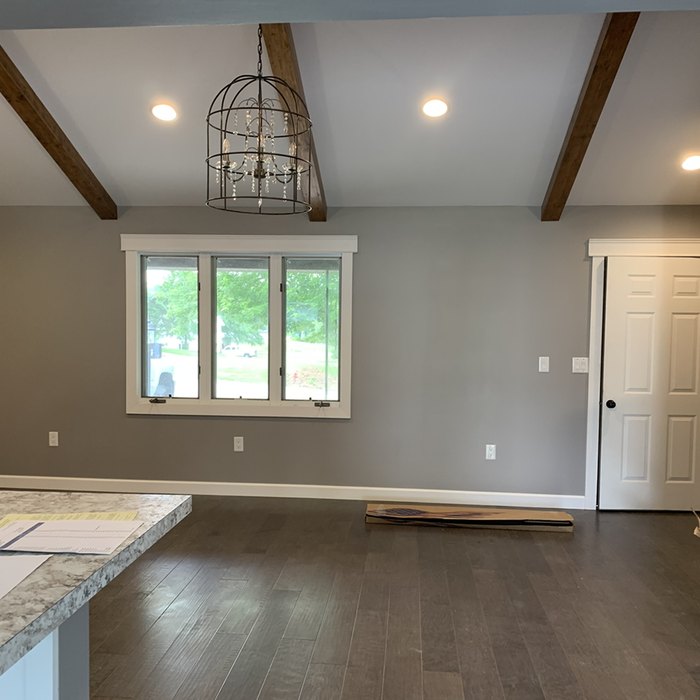
Tile floor and window trim
Kitchen 1
Kitchen 2

+2

Recommended by100%of homeowners
Avatar for M2 Drafting & Design, LLC
M2 Drafting & Design, LLC
5.0(
20
)
Find a Custom Home Builder

Serving Easton, MO and surrounding areas

In business since 2020

Free estimates

Emergency services offered

"Mike and Sam put together our home drawings from my pencil scratch drawings, contributed good ideas put together a package for us to start working from. They were always friendly and quick to respond to my questions, Everything positive, Thanks"
exterioir concept art
Exterior
Exterior
Floor Plan Example
Simple Floor Plan

+2

Response time1 day
Response rate99%
Recommended by100%of homeowners
...
Showing 1-10 of 68
Barndominium Builders FAQs, answered by experts

Whether you should choose a flat roof or a sloped roof depends on your particular situation. Flat roofs tend to be less expensive to install. However, sloped roofs have longer lifespans and stand up better to heavy snow and other inclement weather.

Keep in mind that even a flat roof needs to have a slight slope, usually around 1/2 inch for every foot. If it is completely flat, water will pool and cause damage, either from weight or leakage or rot.

While sheds are most certainly helpful for most homeowners, unfortunately, sheds do not add value to a home or property in the traditional sense. However, if the home has limited storage or garage space, having a shed to store things like decorations or lawn equipment can certainly be a positive if you want to sell.

Rather than using a common two-by-four piece of wood for a rafter, you probably will use two-by-six, two-by-eight, two-by-ten, or even two-by-twelve boards. Wider lumber is typically a better choice in a larger building as it provides more sturdiness. Some installers may use wider lumber for rafters near the edges of the roof, where the greatest stress occurs, and save money with narrower lumber toward the middle.

You don’t typically need a permit to build a shed, but it’s best to check with your local city clerk to make sure before you start the project. Every town, city, and municipality can have different rules when it comes to any home improvement project. Homeowners associations sometimes have restrictions on the materials you can use on your property as well.
The most common slope, or roof pitch, for a shed is 4:12 or four inches of height for every horizontal foot. For areas that experience heavy snow loads, a steeper roof of 6:12 or 9:12 is best. 

The Easton, MO homeowners’ guide to barndominium building

From average costs to expert advice, get all the answers you need to get your job done.