







Top-rated architects.

Get matched with top architects in Rockford, MN

Enter your zip and get matched with up to 5 pros

Need a pro for your architectural service project in Rockford, MN?

Select your specific project to find the pro for you.

Find Architects in Rockford

Avatar for Michael Kloti, Inc.
Michael Kloti, Inc.
4.6(
14
)
Draftsperson/CADDDesigner - Building

Serving Rockford, MN and surrounding areas

Approved

In business since 2006

Free estimates

Small jobs welcome

"Mike did a great job listening to what we needed for a "small but mighty" mudroom addition and came up with multiple designs that were better than we thought possible for the limited space. His turnaround time and communication are excellent."
New Home - Edina, MN
Addition - Minnetonka, MN

+3

Response time2 days
3 neighbors recently requested a quote
Recommended by76%of homeowners
Avatar for Mainly Details Architectural Design, PLLC
Mainly Details Architectural Design, PLLC
5.0(
4
)
ArchitectArchitect - For Business

Serving Rockford, MN and surrounding areas

Approved

In business since 2017

Free estimates

Offers commercial services

"My experience with them was outstanding, the details were excellent, they turned around the project in a short amount of time, I have nothing but a graceful experience, one of the best experience I ever had."
Response time2 days
1 neighbors recently requested a quote
Recommended by100%of homeowners
Avatar for Better Yards & Gardens
Better Yards & Gardens
4.8(
207
)
Architect - LandscapeArchitect - Landscape - For Business

Serving Rockford, MN and surrounding areas

Approved

In business since 1990

Free estimates

Warranties offered

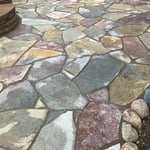
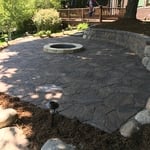
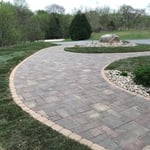
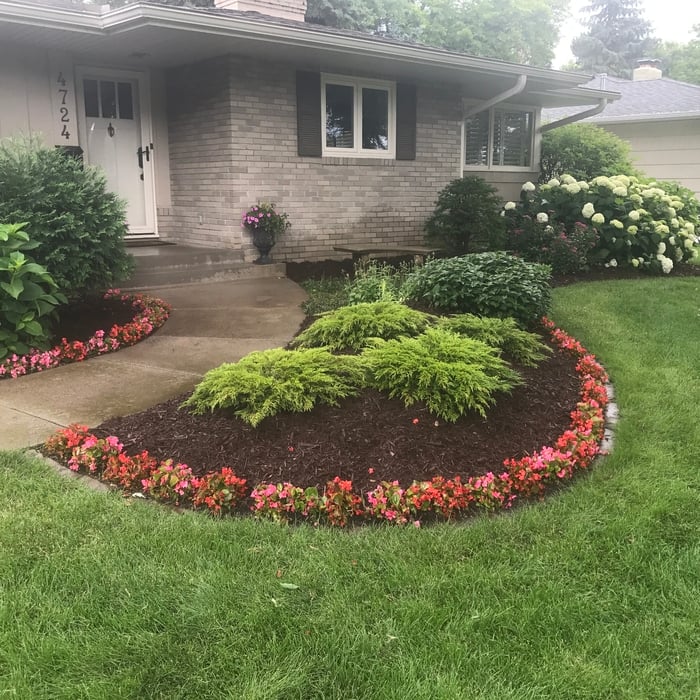
"Jessica Nosbush Perez and the enter Better Yards & Gardens crew were wonderful. Jessica's design schematics and descriptions were fantastic for planning discussions, and she really heard me when I told her how very much I love PINKS! We have touches and pops of pinks all over our yard. Jessica and crew added trees and boxwoods and hydrangeas and all manner of beautiful growing things to help make our yard more beautiful. We were delighted with their work and would not hesitate to recommend them to anyone. Thank you, Jessica, and thank you Better Yards & Gardens!"
Additional Photos
Additional Photos
Additional Photos
Additional Photos
Additional Photos

+11

8 neighbors recently requested a quote
Recommended by97%of homeowners

Avatar for Evolution Drafting
Evolution Drafting
3.7(
124
)
Draftsperson/CADDArchitectDesigner - Building+1 more

Serving Rockford, MN and surrounding areas

Approved

In business since 2018

Free estimates

Emergency services offered

"I hired them to create plans for an apartment building. The process was quick and painless. Cost was good. The plans are full complete abd ready to take to builders for quotes. I will definitly use them again."
Zeal Floor Plan
Charcoal
Palm Floor Plan
Charcoal Floor 2
Charcoal Floor 1

+23

Response time1 day
Response rate100%
72 neighbors recently requested a quote
Avatar for Architectural Design Group
Architectural Design Group
5.0(
1
)
Architect - For BusinessDesigner - Building

Serving Rockford, MN and surrounding areas

Approved

In business since 2020

Credit card accepted

Offers commercial services

We have the experience and we are committed to providing quality workmanship and superior customer service on all our applications. We at Architectural Design Group strive to maintain our reputation as a high quality, very service oriented company with our main focus being customer satisfaction.

Custom wood countertops with zero-VOC sealant
Custom bar top
Seating Area
Tap Wall
Response time6 hrs
AAA All American Lawn & Landscaping
4.4(
9
)
Architect - LandscapeArchitect - Landscape - For Business

Serving Rockford, MN and surrounding areas

Approved

In business since 1979

Free estimates

Emergency services offered

"I believe it was $29 per plow. They do our fertilization and lawn clean up in the fall. They will do the Spring clean up, they haven't yet. If it's 3 inches or more of snow they come automatically. We were asleep when they came."
Response time2 days
Response rate100%
4 neighbors recently requested a quote
...
Showing 1-10 of 130
Architects questions, answered by experts

A structural engineer's report provides a professional assessment of a property's structural condition. It typically includes an evaluation of the foundation, key structural elements like roof trusses, floor joists, studs, beams, and rafters. The report will also contain a detailed description of the engineer's findings, often supported by photographs, and provide recommendations to correct any identified issues. Depending on the scope of the inspection, it might also include an assessment of property drainage, potential issues from environmental conditions like extreme weather or tree placement, and an estimated time and cost for any recommended repairs.

When planning a new build, meet with an architect as your first step. Architects will often work with specific contractors and can ensure the contractor on your project is qualified and experienced to handle your build. Both the architect and the contractor should be involved with the project from the early stages, but the process may be smoother when you start with an architect.

The most idyllic building material that encapsulates the feel of Federal architecture is a brick facade, often with bricks alternating between long side and short side. Palladium and arched transom windows are also prevalent, as are flat, white window lintels. More ornate Federal architecture buildings also include columns on either side of the front door. More important than most of the finer details, though, is the symmetry from the exterior. On the interior, ornate plaster moldings and plaster ceiling medallions are indicative of the style.

A floor plan is a less detailed illustration showing a building or room's layout from above, including elements like windows, doors, walls, and fixtures. It offers a simplified view for homeowners. In contrast, a blueprint is a more detailed, to-scale architectural drawing that includes all parts of the building plans, such as structural elements, construction details, and utility schematics. While a floor plan can be a type of view within a blueprint, the complete blueprint contains all the necessary details to turn the plan into a reality.

Open floor plans can come with drawbacks—mainly the lack of privacy and noise dampening. Walls act as an important barrier for traveling sounds, meaning in an open floor plan you could hear your dishwasher running while sitting in your living room. Storage limitations and separation of activities (for example, keeping the kid’s playroom away from the dining room) are other reasons some homeowners are opting out of an open floor plan.

The Rockford, MN homeowners’ guide to architectural services

From average costs to expert advice, get all the answers you need to get your job done.