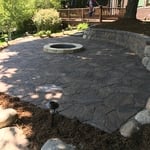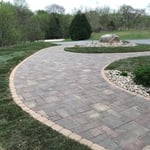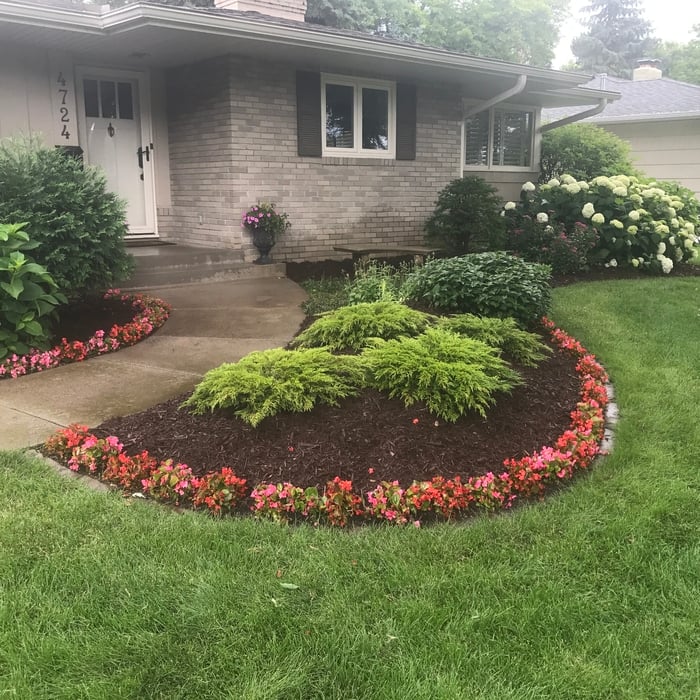









Owner/designer Jason Black has 30 years of professional design/installation experience and holds a Bachelor’s of Science from South Dakota State University in Landscape Design.
"Mike is my favorite architect. As a GC it's extremely important that I have a good working relationship with the project architect. Mike understands that the client's interests are the most important factor. Mike often makes decisions in favor of the client even when it means he will make less money from the project. I'm always excited to work with Mike because my projects run smoother with him involved and he often surprises me with his creative solutions to difficult architectural issues. I highly recommend Mike to anyone looking for a trustworthy, creative, detail-oriented architect. Thank you, Mike!"
We pride our company on reliability, great communication, integrity and quality work. We are experts in our panel upgrades and electrical and will do our best to keep you as educated as we can on your particular task or project. We look forward to working with you. WE BRING YOUR DREAMS HOME.
Welcome to SDK Architects, LLC. Stephen is a trusted and respected architect in the Minneapolis area and has over 30 years of experience. We are here for any of your commercial or residential needs. Give us a call today or book an appointment online with us. We look forward to working with you!
"To be honest Im dealing with a complicated district and I was kind of frustrated that my project was handed off to a new person but Raegan Hammon was the most patient, kind, professional and efficient Architect I have ever had the pleasure 🙏 of doing business with. Thank you for placing my project in her very capable hands. Forever grateful Leilee Keppard [*** Link removed ***]"
At R2 Studios Architecture, we help entrepreneurs open Residential Assisted Living (RAL) facilities by providing the architectural plans and compliance documents needed for licensing approval.\n\nWe focus exclusively on senior living design, which means we understand exactly what cities, the Department of Labor and Industry (DLI), the Minnesota Department of Health (MDH), and the Metropolitan Council require for approval.\n\nOur process saves time, money, and stress:\n• Site Assessments – identify issues before inspections.\n• Architectural Plans – fully code-compliant drawings.\n• Evacuation Plans – meet MDH and life-safety standards.\n• Licensing Support – smoother approvals with fewer revisions.\n\nWe make the licensing journey easier so operators can focus on building successful care homes and serving their residents with confidence.
bugge plus architects works with passionate businesses, home owners, and developers to conceptualize and actualize their projects. Specializing in high-performance buildings, contemporary construction methodologies, and healthy building materials, and with experience that includes single-family and multi-family residential, commercial, recreational, retail, restaurant, hospitality, and institutional projects, b+ is your partner to create a better built environment for dwelling, working, and living.\n\nbugge plus architects strongly believes that the cornerstone of a successful project lies in clearly defined objectives, achieved through open and direct communication. We understand that trust is paramount, and our personable approach fosters collaboration and long-lasting partnerships. This ensures our clients not only receive exceptional design solutions but also feel valued and informed throughout the entire design and construction process.\n\nLicensed: California, Minnesota, Wisconsin
We have a single mission: Complete Customer Satisfaction! We have consistently focused on the needs of our customers, providing personalized attention and a stress-free experience.\nYou will find us to be competitively priced with close attention to the details.\nOur reputation is based on service, safety, and quality, regardless of how large or small the job.\nWe look forward to building a lasting relationship and guarantee your satisfaction!\n
With years in the industry here at Studio Of X MN we pride our company on attention to detail, punctuality, reliability, great communication, integrity, and quality work. We are experts in our trade and will do our best to keep you as educated as we can on your particular task or project. Our attention to detail is that of no other. We look forward to earning your business. Give us a call today!
Founded in 2009, Firm Ground Architects & Engineers is committed to excellence in every aspect of our business. We uphold a standard of integrity bound by fairness, honesty, and personal responsibility. Our distinction is the quality of service we bring to our customers. Accurate knowledge of design and building code standards combined with creative ability is what makes us true professionals. Above all, we are watchful of our customers' interests, good stewards of their budget, and make their concerns the basis of our business.\n
Open floor plans can come with drawbacks—mainly the lack of privacy and noise dampening. Walls act as an important barrier for traveling sounds, meaning in an open floor plan you could hear your dishwasher running while sitting in your living room. Storage limitations and separation of activities (for example, keeping the kid’s playroom away from the dining room) are other reasons some homeowners are opting out of an open floor plan.

The country's most famous Neoclassical architecture appears in major government buildings and college campuses. The White House is unmistakably the most famous example, though the Capitol Building and Thomas Jefferson's Monticello are also iconic uses of the design.
While many different factors determine whether a house is classified as a villa, many villas are detached homes with a European design influence, often with an emphasis on luxury and comfort. Modern villas often feature outdoor spaces such as terraces, gardens, or patios.
Choose an architect based on their portfolio, experience with similar projects, client reviews, and whether their design approach matches your vision.
Typically, architects do not build homes in a hands-on sense of doing the actual framing, roofing, or other building. Architects usually do not have the training and experience to build the homes they design. An architect would need to know how to do the specific trades required to build a house, which is possible but not a common practice. A general contractor or homebuilder typically oversees the actual details of building the house that the architect designs.
The Watertown, MN homeowners’ guide to architectural services
From average costs to expert advice, get all the answers you need to get your job done.

Find out how much an architect costs in Minneapolis, MN. Learn what you can expect to pay for local architectural design services and start your project today.
The cost of a structural engineer is easily justifiable given the value they bring to the table. Use this guide to see what hiring your professional will total in Minneapolis, MN.
Depending on where you live, you may be legally required to hire an architect for an addition. Here’s why an architect may end up saving you money and time.