

•
Find out the average blueprints cost in Minneapolis, MN. Learn what you can expect to pay for local architect services and custom home drafting.
Architectural service costs depend on your project and location. Check with a local pro for your specific job.

The average cost to hire a skilled draftsperson in Minneapolis, MN, is $1,500 for most standard residential home projects.
Your final price depends heavily on the total project size, requested layout changes, and overall complexity of the designs.
You should also budget for helpful project additions like custom 3D renderings, which run between $315 and $840 locally.
Hiring a draftsperson in Minneapolis, MN provides reliable help with complex blueprints and saves you significant time and effort.
This article was created using automation technology and produced in accordance with our AI policy, which includes editorial quality standards.
Hiring a draftsperson in Minneapolis, MN, costs $1,500 on average, with prices ranging from $883 to $2,733. Your final price depends on the complexity of your blueprints, the size of your home addition or remodel, and current local labor rates. Before starting the design phase of your renovation, understanding these costs helps you plan a project that fits your budget perfectly.
Homeowners in Minneapolis, MN, face various elements that influence the final price when hiring a professional draftsperson. Local labor rates, the complexity of the architectural plans, and the scope of the project all play a direct role in determining the total amount you pay for these specialized services.
The specific category of drafting service you require dictates the overall price because different projects demand varying levels of technical detail. In Minneapolis, MN, drafting plans for a new build that must withstand heavy snow and polar vortex conditions requires more structural detailing than a simple interior layout. New construction plans range from $2,100 to $6,290, while a standard home addition or remodel costs between $1,050 and $3,670. The average project costs around $1,500 in total project fees, but highly specialized commercial or interior design plans push the budget higher. Before finalizing these plans, you need a thorough building inspection to ensure the existing structure supports the new design.
| Drafting Service Type | Local Cost Range | National Cost Range | Description |
|---|---|---|---|
| New construction | $2,100–$6,290 | $2,000–$6,000 | Full set of plans for new buildings |
| Commercial | $2,620–$8,390 | $2,500–$8,000 | Drawings for offices, retail, or multi-unit buildings |
| Home addition/remodel | $1,050–$3,670 | $1,000–$3,500 | Plans for home remodels or additions |
| Interior design | $2,210–$16,000 | $2,100–$15,250 | Layouts for kitchens, baths, or living spaces |
| Permit drawings | $1,050–$3,150 | $1,000–$3,000 | Plans specifically for code and permit submission |
| As-built plans | $735–$2,100 | $700–$2,000 | Documentation of existing conditions |
| 3D renderings | $315–$840 | $300–$800 | Visual representations for presentations or approvals |
The total square footage and the number of rooms directly impact the time a draftsperson spends creating your blueprints. Designing a whole house in Minneapolis, MN, involves extensive planning to account for the Upper Midwest climate zone, driving up the total hours required. Drafting plans for a single room costs $525 to $1,260, whereas a whole house remodel or new build starts at $2,620 and increases from there. Total expenses fall between $883 and $2,733 for the entire project depending on the exact dimensions of the space. Larger projects require additional site prep, which makes understanding the land clearing cost an important part of your early budgeting.
| Project Size | Example Scope | Local Average Cost | National Average Cost |
|---|---|---|---|
| Single Room | Bathroom or kitchen remodel | $525–$1,260 | $500–$1,200 |
| Multi-Room | Basement finish, 2–3 rooms | $1,260–$2,620 | $1,200–$2,500 |
| Whole House | Full remodel or new build | $2,620–$4,200+ | $2,500–$4,000+ |
Specifying custom materials or high-end finishes in your plans requires additional research and precise technical drawing from your draftsperson. When building in Minneapolis, MN, incorporating specialized insulation or weather-resistant exterior finishes to combat blizzards and severe ice storms adds complexity to the blueprints. Including intricate custom millwork, imported stone, or a complex HVAC system layout requires more design time, increasing the overall fee. Plans that include extensive custom woodwork require you to factor in the custom cabinet installation cost during the construction phase.
A draftsperson's experience level and their chosen billing method significantly influence the final amount you pay for their services. Designing structures in Minneapolis, MN, that withstand tornadoes requires specialized architectural technologists, which impacts local hourly rates. Professionals charge $80 to $160 per hour for smaller consultations, or they bill a flat rate of $1,050 to $4,200 per project for a defined scope. For very simple drafting tasks, you pay closer to the low end of $700 for the completed project. Coordinating these plans with a structural engineer ensures the design is safe and ready for permits.
| Billing Method | Local Average Rate | National Average Rate | Use Case |
|---|---|---|---|
| Hourly | $80–$160 per hour | $75–$150 per hour | Small projects, consultations |
| Per square foot | $5–$5 per sq. ft. | $1–$3 per sq. ft. | Larger or whole-house projects |
| Per project | $1,050–$4,200+ total | $1,000–$4,000+ total | Defined scope, remodels, or new builds |
Initial site visits, detailed measurements, and consultations are necessary preparation steps that add to the total drafting bill. Traveling to a site in Minneapolis, MN, during the winter months to conduct an as-built survey requires extra time and specialized equipment to navigate extreme snow. Draftspersons charge flat one-time costs for these initial assessments, especially if you lack existing architectural plans. You need a professional land survey to establish exact property boundaries before the draftsperson finalizes the site plan.
Several other elements influence the final price of hiring a draftsperson. Navigating local building codes in Minneapolis, MN, to ensure compliance with wind and snow load requirements adds administrative time to the project. Revisions, expedited service fees, and permit application assistance all increase the total amount. Add-ons like 3D renderings or extra digital file copies also contribute to the final bill.
Hiring a professional draftsperson in Minneapolis, MN, involves various pricing structures depending on your project needs. Most local professionals charge from $80 to $160 per hour for smaller consultations or minor revisions. For larger whole-house designs or complex additions, experts typically bill a flat rate ranging from $1,050 to $4,200 per project. When finalizing your budget for architectural plans in Minneapolis, MN, remember to factor in the local 9.03% tax rate applied to these drafting services.
Hiring a draftsperson in Minneapolis, MN adds significant value to your renovation by guaranteeing structural safety and saving you hours of planning. Passing this task to an expert protects your investment.
Professionals know the exact Minneapolis, MN building codes required to keep your project compliant.
Experts deliver precise blueprints that eliminate guesswork and prevent costly material waste.
A pro translates your ideas into clear plans that contractors follow without confusion.
They use advanced design software to spot layout flaws before construction begins.
Home is the most important place on earth, which is why Angi has helped more than 150 million homeowners transform their houses into homes they adore. To help homeowners with their next project, Angi provides readers with the most accurate cost data and upholds strict editorial standards. We survey real Angi customers about their project costs to develop the pricing data you see, so you can make the best decisions for you and your home. We pair this data with research from reputable sources, including the U.S. Bureau of Labor Statistics, academic journals, market studies, and interviews with industry experts—all to ensure our prices reflect real-world projects.
Want to help us improve our cost data? Send us a recent project quote to [email protected]. Quotes and personal information will not be shared publicly.
It went very well. When we first bid the project Mark identified quickly that this seemingly simple project was not so simple. Upon his advice we hired an architect to design the structure and necessary retaining wall. With the architect's assistance we were able to create the ideal garage...
 Northrup Remodeling, Roofing & Exteriors
Carl and his assistant (Will) were right on time and quickly got to work. Once I explained what we wanted to do (remove a 6' section of wall) they inspected the existing structure, reviewed the load, how it was being distributed, and what, if any, concerns needed to be addressed. <br />...
 Carl Gramentz Architect
On our kitchen, he and his guys did a complete demo, brought in a sub to do blown in insulation, they installed the drywall and cabinets, tiled the walls and backsplash. For the deck they demoed an existing concrete stoop and built a cedar deck using drawings that had been done by our...
I'm an architect and value workmanship and service above all. Even though a roofing project is seemingly straight forward, no house is the same. Working with Rob and the entire Topside crew at my own home was a true partnership where they listened to my concerns and shared observations that...
 Topside, Inc.
Bryan was from the start very detail oriented, even for his initial bid there was a lot of time and thought put into the process. Communication was prompt and thorough, a schedule was given (with a few buffer days for weather and the unexpected) and followed through on....which is not always...
 Shipshape Interior Painting
My review here will focus on our attic remodel, as it was the most extensive and the best indicator of the quality of Jason's work and what sets him apart. <br /> We hired Jason to help us with an attic remodel back in the summer 2012. To save money, we decided to serve as our own general...
 Sharpe Edge Construction LLC
We enjoyed working with Mike and we really learned a lot from him. He was great about answering our questions and was very approachable. We appreciated his artistry and technical skills, and he was very pleasant to work with. We had never worked with an architect before and found it a good...
 fuse57 llc architecture
My husband is a retired architect and is very discerning regarding details. As a test, we had four Andersen Renewal windows installed in our house last Fall. It was such a good experience, and the quality of the windows is so high, that we decided to replace all of our other old windows with...
 Renewal By Andersen
Steve is just phenomenal and I can?t say enough about him. He is a small builder and our project was larger than what he typically does but he did an amazing job. The framers and finishers that worked with him were also professional and skilled. <br /> <br /> Steve's craftsmanship and...
 Scheftel Construction
We own a 100 year old foursquare in south Minneapolis, <br /> which we love, but is in dire need of repair. <br /> Our architect requested we get the opinion of a structural engineer to <br /> look at the feasibility of our proposed plan, which included the addition of <br /> dormers to...
 Criterium-Schimnowski Engineers
From average costs to expert advice, get all the answers you need to get your job done.
Find out the average blueprints cost in Minneapolis, MN. Learn what you can expect to pay for local architect services and custom home drafting.

Find out how much an architect costs in Minneapolis, MN. Learn what you can expect to pay for local architectural design services and start your project today.
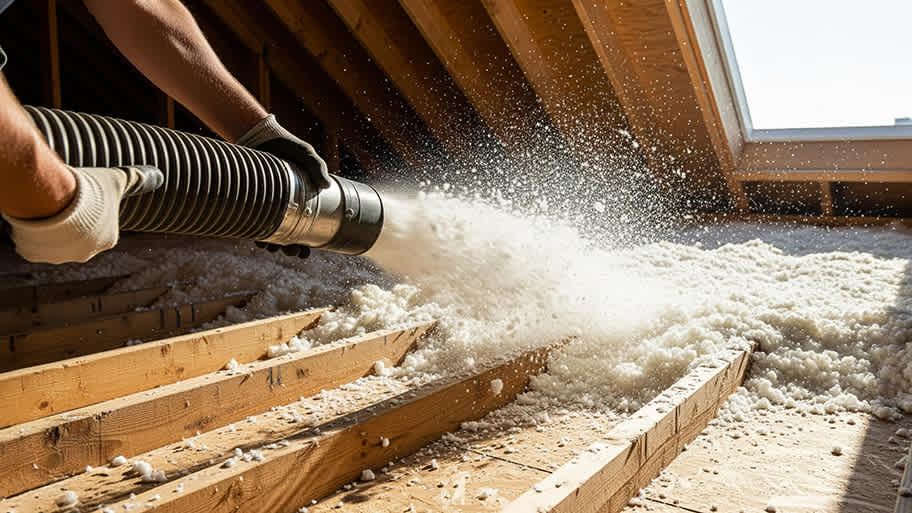
The cost of blown-in insulation in Minneapolis, MN varies depending on the type of insulation, labor, prep work, and more. Learn more about the cost factors in this guide.
Trying to decide on an architect vs. a draftsman? Learn the difference between the two and which one is a better fit for your project.

Thinking about a home addition or remodel? Learn about drafting service costs, blueprint design options, and how to hire the right local pro for your project.

Detailed house plans are an important part of construction projects. Learn when you need an architect to draw plans for a project.