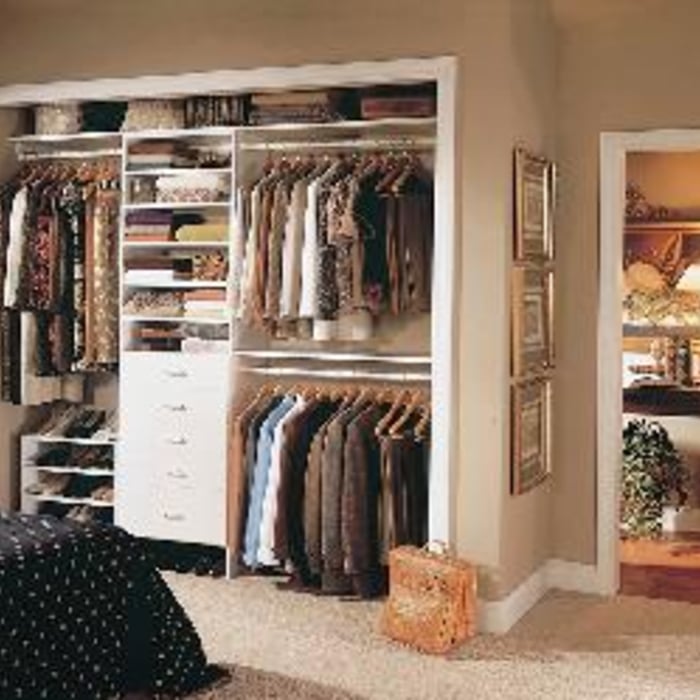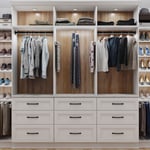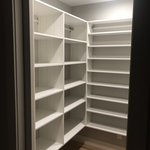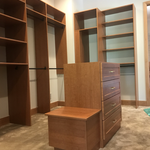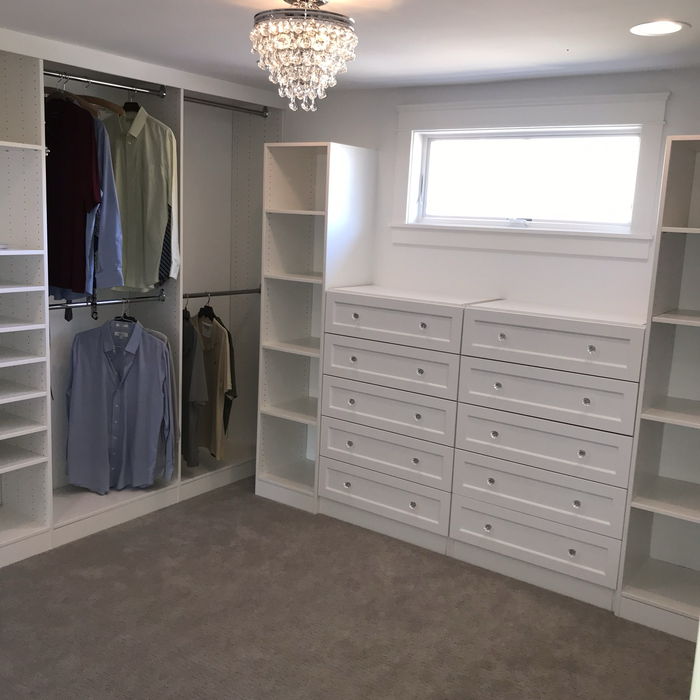
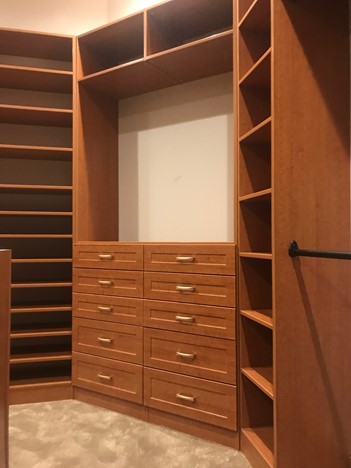







"Great to work with. Was able to get the closet racks installed the way I wanted. Racks secured by wall studs (for stability) in addition to the typical drywall mounting. Steve J. was great to work with and efficient."
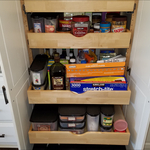
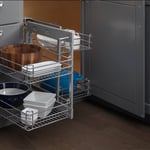
"We had a very challenging lower corner cabinet in our kitchen. Matt & Jaime went to work right away designing something that would utilize the space as much as possible. During their visit we also talked about our closet in the kitchen and how we could make it more functional. A great design with adjustable shelves as well as some pull-out shelves turned this space into a large functional Pantry, it turned out great! We're super please with their work and couldn't be happier to support a local hard working Family Business."
"The project went really well! He designed a very nice closet system in a very small space and made it look really good. We came up with such nice and creative ways to situate all of our kids! WE LOVE IT!!! Being that I own a flooring company and we come across cabinet work all the time we will be passing his name out to EVERYONE!!!"
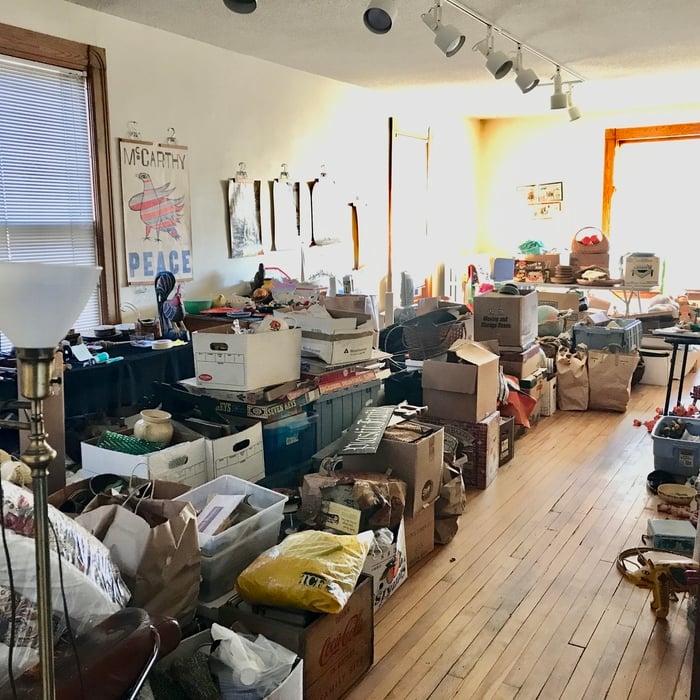
"It was wonderful. She was excellent. I have used her in the past, her fee has gone up but it was worth it. I was very stressed out with the upcoming kitchen and laundry room remodel. Christine helped me sort everything. We put it into pile, things that I would need, things I would not need, and things I would want to donate. She put it into boxes for me and labeled it. The things I would be using, she put on top. The things I wanted to donate she put away. It was such a relief to have all these things done in a day."
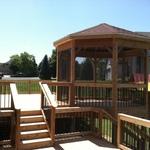
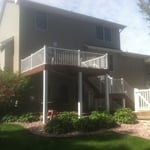
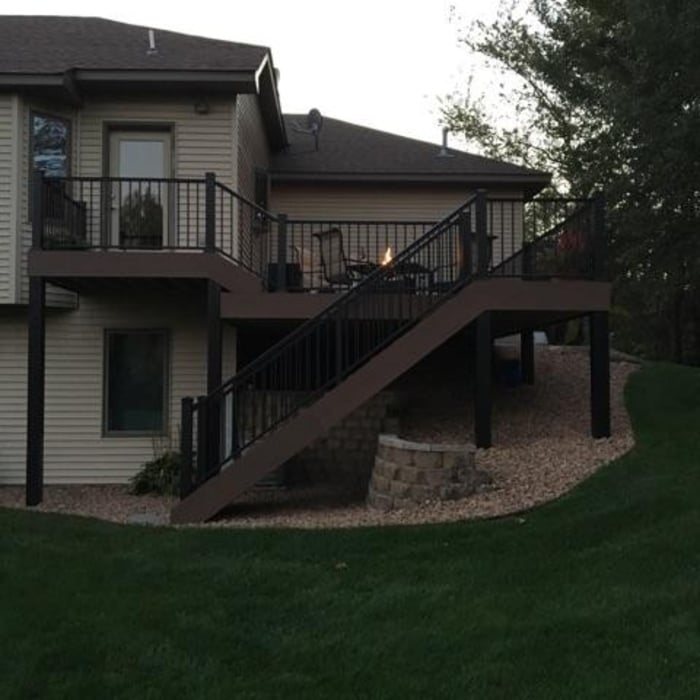
"Nick's work and the finished deck far exceeded my expectations! Excellent communications, they showed up when they said they would, the job was started and finished in less than a week. I highly recommend Nick Holker Construction. B"
"Tyler worked with our existing interior door frames and installed new 3 panel doors. Our home is old and things have settled but he was able to get all the new doors to open and close with little or no pressure applied. The doors also stay open when opened and stay closed when closed, he is skilled and it shows in the work he does. Tyler was great to work with he came did measurements listened to what we wanted, gave us some suggestions and then got everything ordered. He was able to work with our schedule and even came back and put in some door stops and coat hooks on the new doors. We appreciated his professional clean up that he often did during and after the install. I would 100% hire him again."
"Very professional, showed up when he said he would, did what he said he would and kept me in the loop the entire time. Very satisfied would highly recommend to anyone."
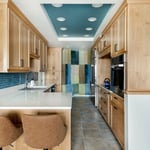
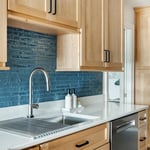
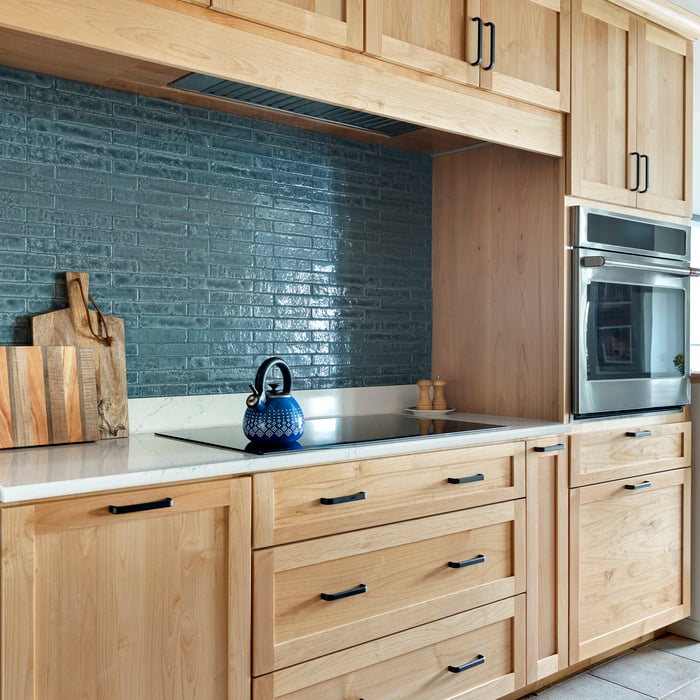
Color Pop Design Build is the culmination of over two decades of combined expertise. Founded by the husband-and-wife team of Eric and Kashai, our firm merges high-level interior design with quality construction. Whether you are envisioning a complete kitchen and bath overhaul, a finished basement, or a full exterior restoration—including roofing, siding, gutters, and decks—we provide a comprehensive general contracting solution.\n\nCustom Cabinetry and one of a kind designs are used in our kitchen projects. We take pride in our exclusive partnership with our Amish craftsmen, allowing us to supply and install heirloom-quality custom cabinetry and built-ins at a price point that defies industry standards. At Color Pop, we don't just renovate; we brighten your space and bring your home back to "shiny new" life.
"JJ was amazing to work with from the start. I had never used a closet company before, typically I use my general contractor to install product I purchase off the shelf. Never again will I do this on my own! Home Options is fantastic- I am telling all my friends. The master walk-in closet is beautiful. And it was not that much more money than doing it on my own. They work really fast, it's incredible, and JJ was able to work within my tight timeframe."
Most packing services take 4-12 hours, while unpacking may take 1-2 days, depending on volume.
DIY is possible for basic designs. Professional services ensure proper construction and space optimization.
A standard walk-in closet has dimensions of 7 feet by 10 feet at a minimum and an average of 100 square feet. Remember that the dimensions of the closet aren’t necessarily the usable space. This means that a 100-square-foot walk-in closet with shelves on each wall and an island may only have a walkable area of 50 square feet or less. Make sure you consider the effect of additions when you plan the room—mockups are a great idea.
The vertical space between closet shelves depends on what you're storing. For clothing like shirts and sweaters, 10 to 12 inches is enough. Towels and linens need 12 to 15 inches, while tall storage bins may require 18 inches or more. Overcrowding your shelves can reduce accessibility and increase clutter, so be sure to leave breathing room for your items.
Building custom cabinets or built-in furniture yourself is possible, especially for basic designs, if you have woodworking experience. For a professional result, hiring a service is recommended to ensure precision, high-quality craftsmanship, and superior finishes.
The Medina, MN homeowners’ guide to closet services
From average costs to expert advice, get all the answers you need to get your job done.
Discover the cost to hire a professional closet organizer, including average prices, cost factors, and tips to help you budget and maximize your investment.
Whether you’re building new construction or adjusting floor space in your existing home, learn about standard closet sizes to get the right dimensions.
Whether you’re remodeling or just dealing with clutter, use these tips to organize your walk-in closet and transform it into a stylish, functional space.