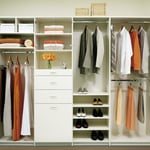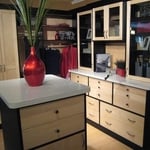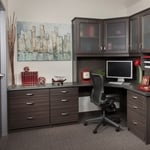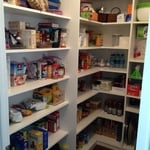








Top-rated closet pros.

Get matched with top closet pros in Bridgeport, MI

Enter your zip and get matched with up to 5 pros

Need a pro for your closet service project in Bridgeport, MI?

Select your specific project to find the pro for you.

Find Closet pros in Bridgeport

Avatar for Clark Builders
Clark Builders
4.3(
6
)

Serving Bridgeport, MI and surrounding areas

Approved

In business since 2015

Free estimates

Warranties offered

"After dealing with a lot of obstacles ( none brought on by the builder) we have a beautiful home. Clark Builders have been patient through the entire process and the home is very high quality. We made changes from the original layout and they were very accommodating and gave us exactly what we asked for. We are very happy with Clark Builders."
4 Season Addition
Home Renovating
House Addition
House Addition
Bathroom Renovation

+65

Response time5 days
6 neighbors recently requested a quote
Recommended by100%of homeowners

Avatar for Hermano's All Around Construction
Hermano's All Around Construction
5.0(
1
)

Serving Bridgeport, MI and surrounding areas

Credit card accepted

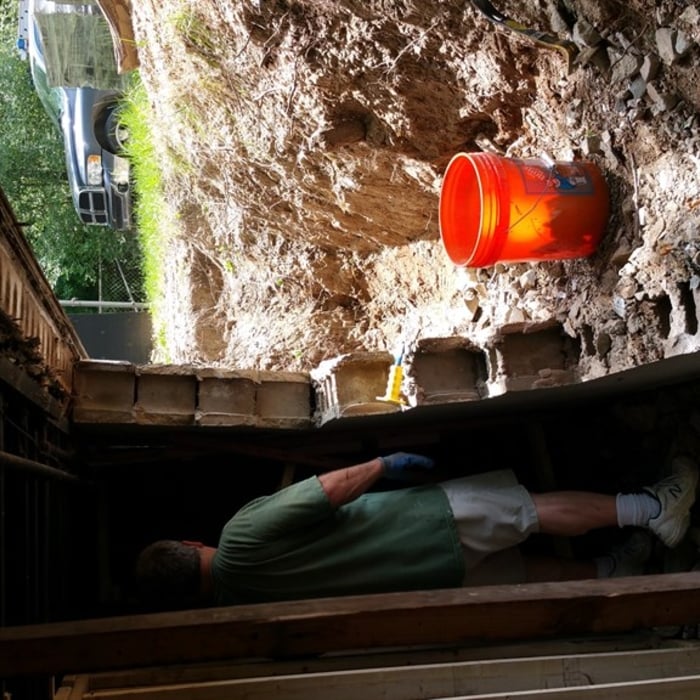
"They were amazing and got the job done fast. They save me more money and they were pretty informative. They were good in communication and always answered all my phone calls."
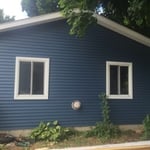
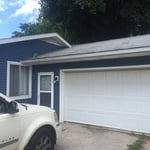
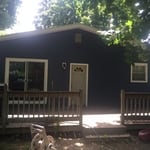
Additional Photos
Additional Photos
Additional Photos
Additional Photos
Additional Photos

+31

Recommended by100%of homeowners

Showing 1-10 of 16
Closets questions, answered by experts

A "reach-in pantry" is a smaller, cabinet-style pantry that allows you to grab items by simply reaching inside. On the other hand, a "walk-in pantry" is like a closet or small room that offers a larger space that you can physically enter to get your food. Walk-in pantries allow for more customizable shelving. A reach-in pantry is usually around 5 feet wide by 2 feet deep, while a walk-in pantry is closer to 5 feet by 5 feet or larger.

If you have a bathroom closet with movable shelves, you can place them at virtually any spacing that works for you. Useful measurements between shelves in the working, or middle, section can be 10 to 16 inches for towels or linens. Lower or higher shelving could be up to 24 inches between shelves to store lesser-used or bulky items or boxes. 

Whether it’s less expensive to build or buy a closet depends on both the type of closet and whether or not you’d be constructing it yourself. The cost of custom closets built by a pro ranges from $1,300 to $3,800, but you may be able to DIY it for as little as $400. By contrast, prefabricated options go as low as $200 and up to $3,000, so it’s almost always less expensive to go this route. 

Plywood, MDF (medium-density fiberboard), and solid wood are all popular options for closet shelving. Plywood and solid wood are sturdy and ideal for extended shelves or heavy items. MDF is a budget-friendly choice for light to moderate storage, but it can sag under heavy weight if not adequately supported. Wire shelving is another alternative that allows airflow, making it especially useful in humid spaces such as laundry rooms or basements.

The vertical space between closet shelves depends on what you're storing. For clothing like shirts and sweaters, 10 to 12 inches is enough. Towels and linens need 12 to 15 inches, while tall storage bins may require 18 inches or more. Overcrowding your shelves can reduce accessibility and increase clutter, so be sure to leave breathing room for your items.

The Bridgeport, MI homeowners’ guide to closet services

From average costs to expert advice, get all the answers you need to get your job done.