







Top-rated closet pros.

Get matched with top closet pros in Lennon, MI

Enter your zip and get matched with up to 5 pros

Need a pro for your closet service project in Lennon, MI?

Select your specific project to find the pro for you.

Find Closet pros in Lennon

Avatar for Clark Builders
Clark Builders
4.3(
6
)
Closet - Build

Serving Lennon, MI and surrounding areas

Approved

In business since 2015

Free estimates

Warranties offered

"Everything went great and we have no issues with anything And they also do plumbing electrical and other jobs on the side besides building And landscaping And Clark builder has a great crew Very very knowledge of their job They're great builders and they'll build you anything you want"
4 Season Addition
Home Renovating
House Addition
House Addition
Bathroom Renovation

+65

Response time5 days
6 neighbors recently requested a quote
Recommended by100%of homeowners
Avatar for Closets by Design of Southeast MI
Closets by Design of Southeast MI
3.7(
52
)
Closet - BuildRoom or Closet Organizers - Install

Serving Lennon, MI and surrounding areas

In business since 2012

Free estimates

Warranties offered

"My designer Michelle was very talented and drew up 2 very functional closets. My installers were neat, clean and very conscinous. Rico was especially polite and meticulous about his work. Andy, construction coordinator, was always courteous and organized. I love my closets. No complaints! Diane Bedore"
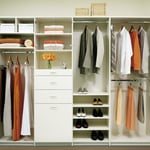
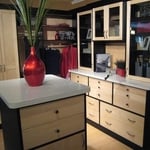
Reach in Closet
Walk in Closet
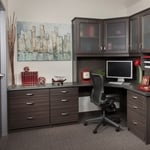
Office
Pantry
Walk in Closet

+41

Recommended by96%of homeowners

Avatar for Arkansas Wood Doors
Arkansas Wood Doors
5.0(
8
)
Closet - Build

Serving Lennon, MI and surrounding areas

In business since 1977

Free estimates

Credit card accepted

"Excellent work. We purchased natural cherry cabinets in shaker style, with the panels made of solid wood rather than veneer. That is more difficult work, as each panel has to be constructed from several planks. Moreover, the clear finish would leave any flaws more visible. Simply put, the doors are beautiful--flawless in both construction and finish. They are similar in quality to custom cherry furniture we own."
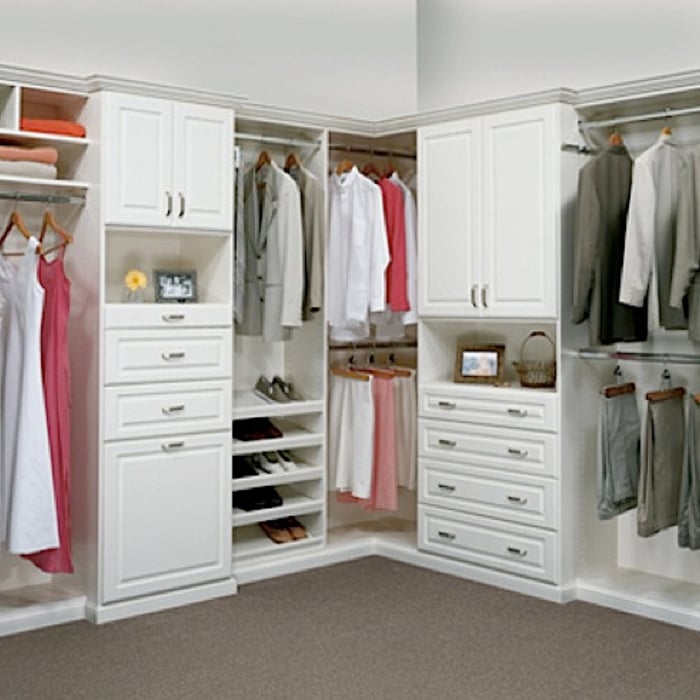
Additional Photos
Additional Photos
.
Additional Photos
Additional Photos

+1

Recommended by100%of homeowners
Avatar for Northstarr Builders, LLC
Northstarr Builders, LLC
4.1(
113
)
Closet - Build

Serving Lennon, MI and surrounding areas

In business since 2010

Free estimates

Credit card accepted

"Amazing service. In and out within a month. Made my bathroom look beautiful , brand new vanity, countertops, curbless shower, paint, mirrors, light fixtures, the whole shabang. Friendly, affordable, and fast. 10/10 would definitely hire again. Amazing work!"
Howell home frame
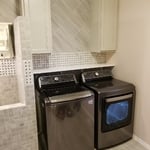
Laundry Mud Room
Fenton Home Addition
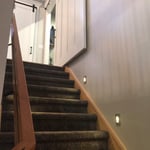
Stairway to Heaven
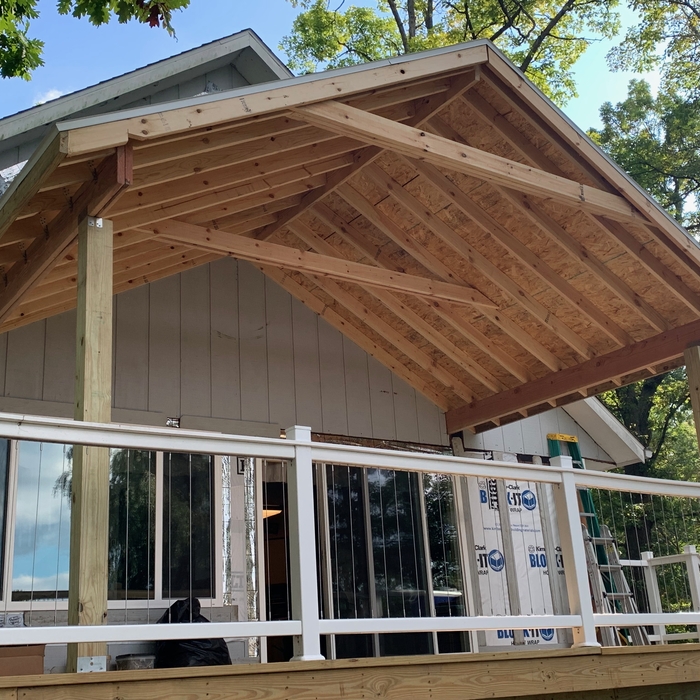
Celebrate the outdoors!

+100

Response time1 day
Recommended by86%of homeowners

Showing 1-10 of 22
Closets questions, answered by experts

When you are securing your DIY home office built-ins to the wall, you should start by locating the wall studs. You'll then want to use long screws to attach the cabinets, shelves, and bookcases directly to the wall studs. Your built-ins will be far too heavy to attach to the drywall alone by using anchors.

There are certainly luxury upgrades you can make but you can seriously improve the look and functionality of a closet without spending much money. Color matching will make the closet seem bigger so any shelves painted the same as the wall is a good tip. While pre-made closet organizers may seem expensive they offer an aesthetic look that's hard to achieve with DIY methods. Lastly, removing clutter and unworn items will help the closet seem bigger and cleaner.

The features you choose for your laundry room to make it perfect depend largely on how you'll use the space, the size of your family, and their laundry needs. A perfect laundry room will have ample storage space, a clothes washer and dryer that are large enough for your needs and have good convenience features, and enough room to move around and work with enough countertop space to make laundry chores as easy as possible. 

The differences between a built-in closet and a walk-in aren’t that different from a built-in wardrobe and a walk-in closet. It’s fairly simple—a walk-in closet is a closet you can physically enter, stand in, and walk around in. A built-in (whether wardrobe or closet) is more akin to covered shelves installed into a recess in the wall. Another big difference is walk-in closets almost always have traditional full-size doors, while built-ins either have no doors or use sliding doors.

A standard walk-in closet has dimensions of 7 feet by 10 feet at a minimum and an average of 100 square feet. Remember that the dimensions of the closet aren’t necessarily the usable space. This means that a 100-square-foot walk-in closet with shelves on each wall and an island may only have a walkable area of 50 square feet or less. Make sure you consider the effect of additions when you plan the room—mockups are a great idea.
The Lennon, MI homeowners’ guide to closet services

From average costs to expert advice, get all the answers you need to get your job done.