




Top-rated closet pros.

Get matched with top closet pros in Reese, MI

Enter your zip and get matched with up to 5 pros

Need a pro for your closet service project in Reese, MI?

Select your specific project to find the pro for you.

Find Closet pros in Reese

Avatar for Closets by Design of Southeast MI
Closets by Design of Southeast MI
3.7(
52
)

Serving Reese, MI and surrounding areas

In business since 2012

Free estimates

Warranties offered

"My designer Michelle was very talented and drew up 2 very functional closets. My installers were neat, clean and very conscinous. Rico was especially polite and meticulous about his work. Andy, construction coordinator, was always courteous and organized. I love my closets. No complaints! Diane Bedore"
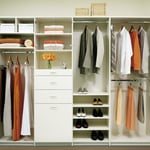
Reach in Closet
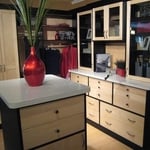
Walk in Closet
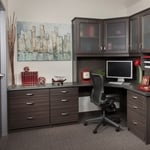
Office
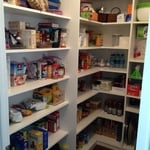
Pantry
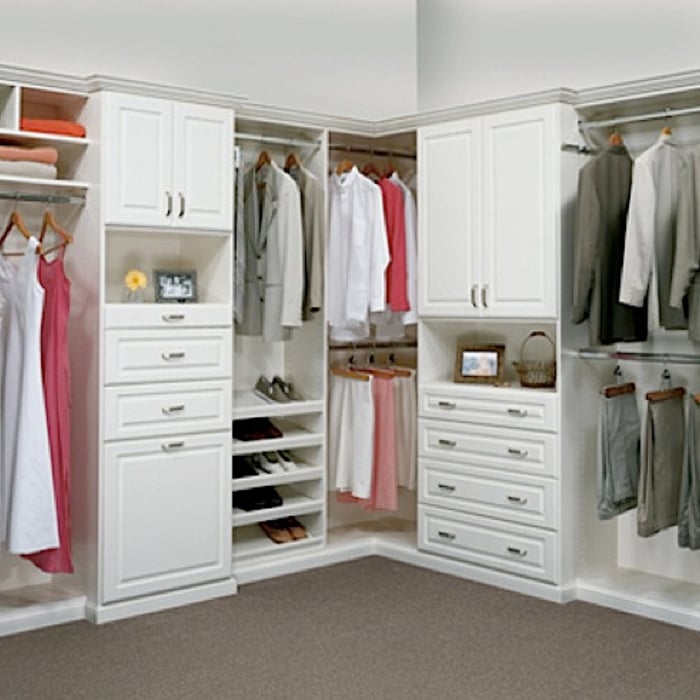
Walk in Closet

+41

Recommended by96%of homeowners

Avatar for Clark Builders
Clark Builders
4.3(
6
)

Serving Reese, MI and surrounding areas

In business since 2015

Free estimates

Warranties offered

"After dealing with a lot of obstacles ( none brought on by the builder) we have a beautiful home. Clark Builders have been patient through the entire process and the home is very high quality. We made changes from the original layout and they were very accommodating and gave us exactly what we asked for. We are very happy with Clark Builders."
4 Season Addition
Home Renovating
House Addition
House Addition
Bathroom Renovation

+65

2 neighbors recently requested a quote
Recommended by100%of homeowners
Saginaw Woodworking LLC
2.0(
2
)

Serving Reese, MI and surrounding areas

In business since 1999

Free estimates

"Price charged was very reasonable. Service did fall short of expectation, however. When washer and dryer were disconnected, the hose was left to drain on my laundry room floor causing a substantial mess on floor, and the dryer pipe in floor was not capped. When the hook-up was done at the new residence, the hot and cold water hoses were not connected to the correct temperature connection (in otherwords, hot water is entering washer on cold water selection and cold water is entering washer on warm water selection). He was very courteous and I appreciated his driving the distance to perform the work."
Woodwork
Woodwork
Showing 1-10 of 12
Closets questions, answered by experts

A standard walk-in closet has dimensions of 7 feet by 10 feet at a minimum and an average of 100 square feet. Remember that the dimensions of the closet aren’t necessarily the usable space. This means that a 100-square-foot walk-in closet with shelves on each wall and an island may only have a walkable area of 50 square feet or less. Make sure you consider the effect of additions when you plan the room—mockups are a great idea.

Since they are so fragile, it is not usually recommended to stack anything on top of your packed lamps. If you have sturdy boxes, and what you plan to put on top of them is of a similar weight, it’s okay to stack.

On average, building a custom or built-in closet costs around $2,100. However, the total price can range from as little as $500 for a simple DIY project to $6,000 or more for a large, high-end custom closet. Most projects typically fall between $1,500 and $5,000.

The final cost depends on several factors, including the closet's size, type, materials, and features. Here is a general cost breakdown by closet type:

  • Reach-in closet: $500 to $1,500

  • Walk-in closet: $750 to $5,000

  • Wardrobe: $2,000 to $6,000 or more

Choosing a prefabricated closet system is generally less expensive than a fully custom build. The scope of design and construction services will also significantly impact the price.

A foyer or entryway is typically a formal landing area for guests, located at the primary entrance of a home. It is often more formally decorated and connects directly to the main living space. In contrast, a mudroom is a more casual, utilitarian room, usually leading in from a secondary entrance like a garage or the side or rear of the house. It serves as a space for residents to remove shoes and outerwear to keep mud, dirt, and water out of the main home.

When you are securing your DIY home office built-ins to the wall, you should start by locating the wall studs. You'll then want to use long screws to attach the cabinets, shelves, and bookcases directly to the wall studs. Your built-ins will be far too heavy to attach to the drywall alone by using anchors.

The Reese, MI homeowners’ guide to closet services

From average costs to expert advice, get all the answers you need to get your job done.