








Top-rated closet pros.

Best closet pros near Corunna, MI

Enter your zip and get matched with up to 5 pros

Need a pro for your closet service project in Corunna, MI?

Select your specific project to find the pro for you.

Top-Rated Closet pros in Corunna - Updated Nov 2026

Avatar for Closets by Design of Southeast MI
Closets by Design of Southeast MI
3.7(
52
)
Closet - BuildRoom or Closet Organizers - Install

Serving Corunna, MI and surrounding areas

In business since 2012

Free estimates

Warranties offered

"My designer Michelle was very talented and drew up 2 very functional closets. My installers were neat, clean and very conscinous. Rico was especially polite and meticulous about his work. Andy, construction coordinator, was always courteous and organized. I love my closets. No complaints! Diane Bedore"
Reach in Closet
Walk in Closet
Office
Pantry
Walk in Closet

+41

Recommended by96%of homeowners

Clark Builders, LLC
4.0(
19
)
Closet - Build

Serving Corunna, MI and surrounding areas

In business since 2000

Free estimates

Warranties offered

"Paul and JP are so kind and understanding they are really professionals within their field. Rocky and Justin are always so Courteous and quick to assist me in on questions and concerns I have. The office team (Robin) did a truly exceptional job of contacting me and keeping me up to date along the way. They are really a high caliber team that I highly recommend"
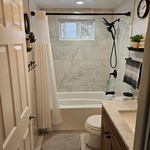
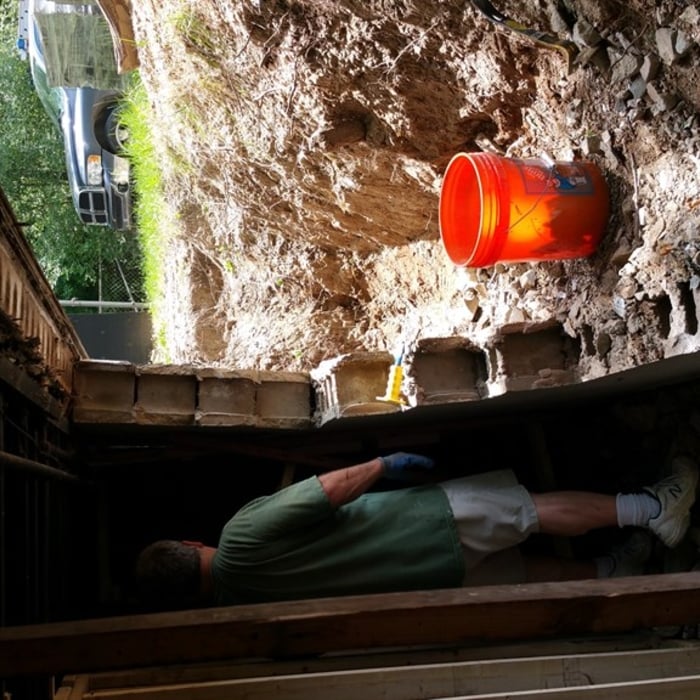
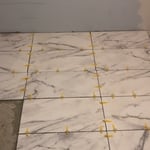
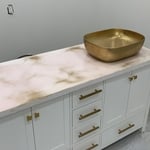
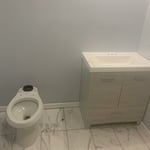
Finished Bathroom Remodel
Home Build
Kitchen Build
Beginning Bathroom Remodel
Outside Deck

+15

Response time3 days
Recommended by83%of homeowners

Showing 1-10 of 17
Closets FAQs, answered by experts

Bump-out additions can add some space to a closet without requiring any significant structural work. This entails pushing back the existing rear or side of the closet, simply moving the wall into either an adjacent room or unused space. For ground-floor closets, this could even be extended to the exterior of the home, but that has its own complications. Bump-outs are a good discussion to have with your contractor if you’re just looking to increase the space a little—not renovate the entire closet space.

When you are securing your DIY home office built-ins to the wall, you should start by locating the wall studs. You'll then want to use long screws to attach the cabinets, shelves, and bookcases directly to the wall studs. Your built-ins will be far too heavy to attach to the drywall alone by using anchors.

How many days it takes to remodel a closet will also depend on the scale of the project. Small changes like installing a prefab kit will eat up an afternoon and no more, while a total renovation could require several days to a week. If you’re planning for the latter, plan to secure other sleeping arrangements while construction is ongoing.

Yes, many providers offer design consultations to help optimize and maximize space, functionality, and usage. It is recommended to confirm the availability of this service with your specific installer or contractor.
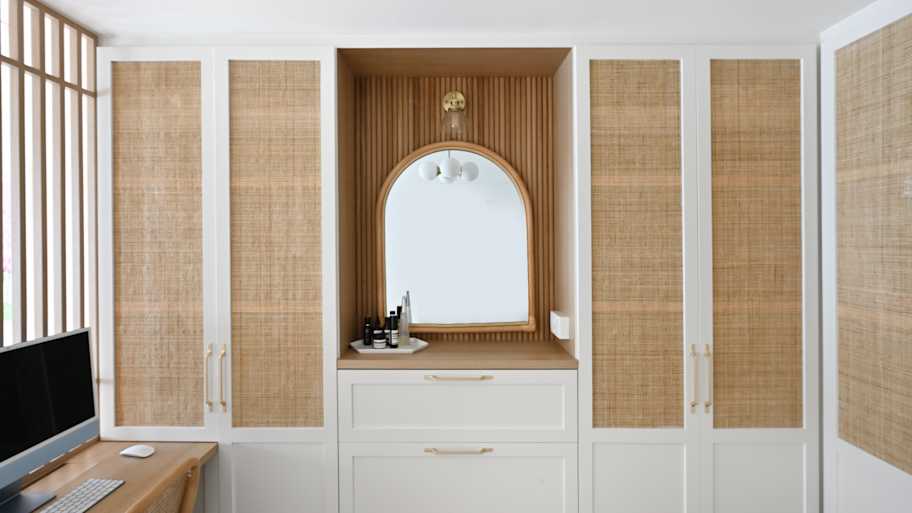
A standard walk-in closet has dimensions of 7 feet by 10 feet at a minimum and an average of 100 square feet. Remember that the dimensions of the closet aren’t necessarily the usable space. This means that a 100-square-foot walk-in closet with shelves on each wall and an island may only have a walkable area of 50 square feet or less. Make sure you consider the effect of additions when you plan the room—mockups are a great idea.

The Corunna, MI homeowners’ guide to closet services

From average costs to expert advice, get all the answers you need to get your job done.