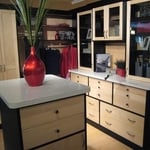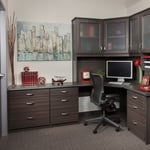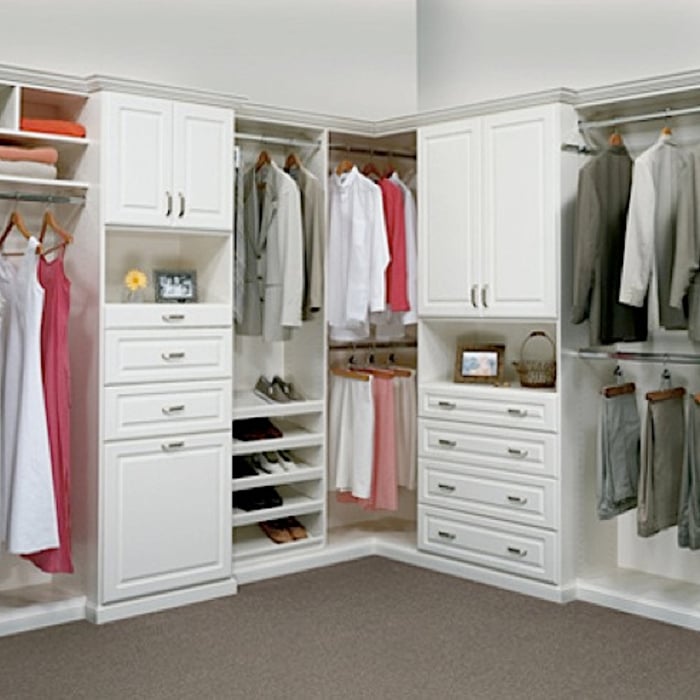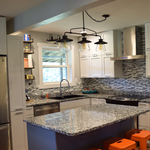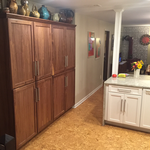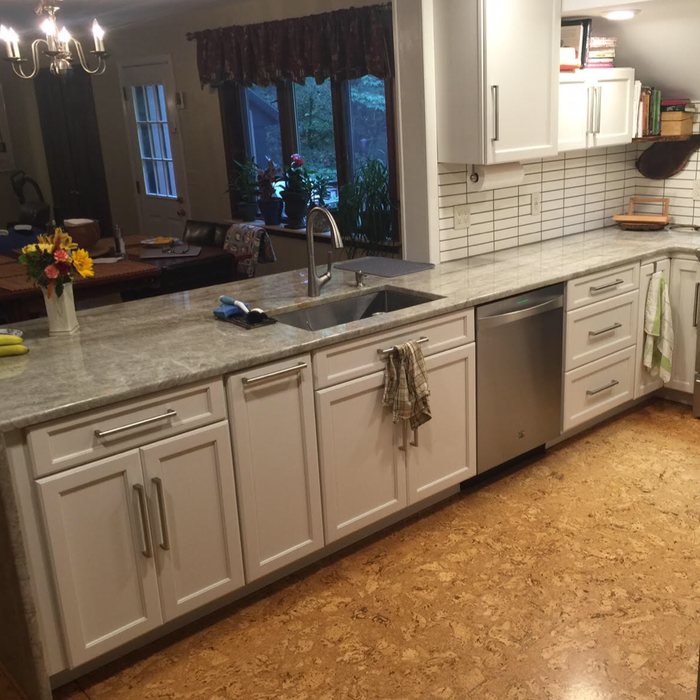









Top-rated closet pros.

Get matched with top closet pros in Millington, MI

Enter your zip and get matched with up to 5 pros

Need a pro for your closet service project in Millington, MI?

Select your specific project to find the pro for you.

Find Closet pros in Millington

Avatar for Closets by Design of Southeast MI
Closets by Design of Southeast MI
3.7(
52
)
Closet - BuildRoom or Closet Organizers - Install

Serving Millington, MI and surrounding areas

In business since 2012

Free estimates

Warranties offered

"My designer Michelle was very talented and drew up 2 very functional closets. My installers were neat, clean and very conscinous. Rico was especially polite and meticulous about his work. Andy, construction coordinator, was always courteous and organized. I love my closets. No complaints! Diane Bedore"
Reach in Closet
Walk in Closet
Office
Pantry
Walk in Closet

+41

Recommended by96%of homeowners

Clark Builders, LLC
4.0(
19
)
Closet - Build

Serving Millington, MI and surrounding areas

In business since 2000

Free estimates

Warranties offered

"Paul and JP are so kind and understanding they are really professionals within their field. Rocky and Justin are always so Courteous and quick to assist me in on questions and concerns I have. The office team (Robin) did a truly exceptional job of contacting me and keeping me up to date along the way. They are really a high caliber team that I highly recommend"
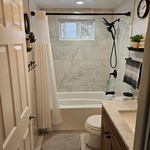
Finished Bathroom Remodel
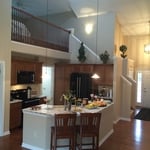
Home Build
Kitchen Build
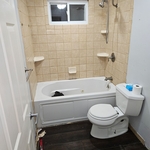
Beginning Bathroom Remodel
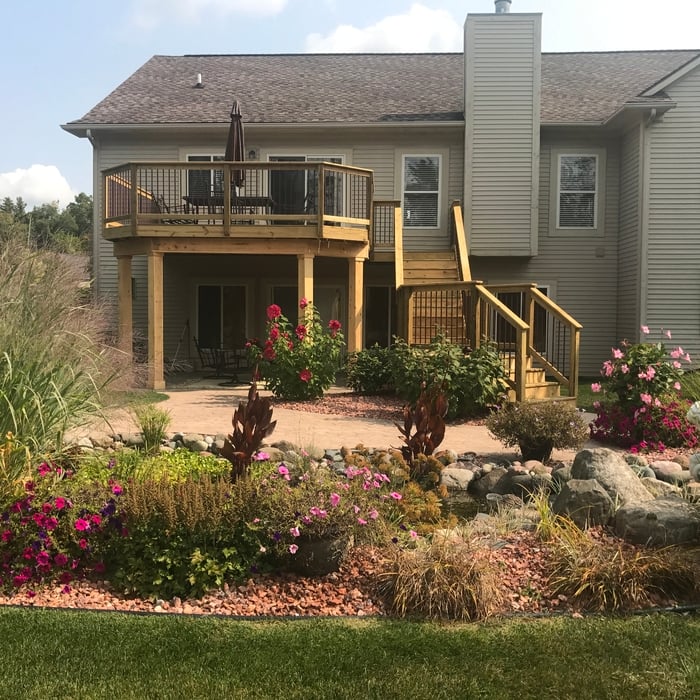
Outside Deck

+15

Response time3 days
Recommended by83%of homeowners
Saginaw Woodworking LLC
2.0(
2
)
Room or Closet Organizers - Install

Serving Millington, MI and surrounding areas

In business since 1999

Free estimates

"Price charged was very reasonable. Service did fall short of expectation, however. When washer and dryer were disconnected, the hose was left to drain on my laundry room floor causing a substantial mess on floor, and the dryer pipe in floor was not capped. When the hook-up was done at the new residence, the hot and cold water hoses were not connected to the correct temperature connection (in otherwords, hot water is entering washer on cold water selection and cold water is entering washer on warm water selection). He was very courteous and I appreciated his driving the distance to perform the work."
Woodwork
Woodwork
Luchs Carpentry
New to Angi
Closet - Build

Serving Millington, MI and surrounding areas

In business since 2019

Free estimates

Emergency services offered

Luchs Carpentry is committed to excellence in every aspect of our business. We uphold a standard of integrity bound by fairness, honesty, and personal responsibility. Our distinction is the quality of service we bring to our customers. Accurate knowledge of our trade combined with ability is what makes us true professionals. Above all, we are watchful of our customers' interests, and make their concerns the basis of our business.

Showing 1-10 of 12
Closets questions, answered by experts

Since they are so fragile, it is not usually recommended to stack anything on top of your packed lamps. If you have sturdy boxes, and what you plan to put on top of them is of a similar weight, it’s okay to stack.

The time it takes to build a closet varies widely depending on the project's size, complexity, and level of customization. On average, construction can take anywhere from a few days to two weeks.

A simple reach-in closet might be completed in less than a day, while a more complex walk-in closet could take one to two days or more. A typical project often falls in the 2-to-5-day range. However, a large, highly customized walk-in closet that requires structural changes, like moving a load-bearing wall, will take significantly longer.

A professional contractor can provide the most accurate time estimate for your specific project. If you are planning a DIY build, it is best to budget additional time.

Different types of closets are defined mostly by size. A few different types of closets include:

  • A reach-in closet is a smaller closet that you can stand in front of and reach everything inside it. Aside from the size, the doors and the level of drywall finish are typically the largest price factors.  

  • A walk-in closet can be anything from a small 5-by-5 feet closet that has a narrow walkway with shelves on both sides to a 100 square foot bedroom-sized closet with shelving along the walls and plenty of room to move around in.

  • A built-in wardrobe often does not have a door and leaves the clothes and other contents open to the room, whereas a closet usually has a door to separate it from the rest of the room.

A standard walk-in closet has dimensions of 7 feet by 10 feet at a minimum and an average of 100 square feet. Remember that the dimensions of the closet aren’t necessarily the usable space. This means that a 100-square-foot walk-in closet with shelves on each wall and an island may only have a walkable area of 50 square feet or less. Make sure you consider the effect of additions when you plan the room—mockups are a great idea.

The vertical space between closet shelves depends on what you're storing. For clothing like shirts and sweaters, 10 to 12 inches is enough. Towels and linens need 12 to 15 inches, while tall storage bins may require 18 inches or more. Overcrowding your shelves can reduce accessibility and increase clutter, so be sure to leave breathing room for your items.

The Millington, MI homeowners’ guide to closet services

From average costs to expert advice, get all the answers you need to get your job done.