





Top-rated closet pros.

Get matched with top closet pros in Saint Charles, MI

Enter your zip and get matched with up to 5 pros

Need a pro for your closet service project in Saint Charles, MI?

Select your specific project to find the pro for you.

Find Closet pros in Saint Charles

Avatar for Clark Builders
Clark Builders
4.3(
6
)
Closet - Build

Serving Saint Charles, MI and surrounding areas

In business since 2015

Free estimates

Warranties offered

"After dealing with a lot of obstacles ( none brought on by the builder) we have a beautiful home. Clark Builders have been patient through the entire process and the home is very high quality. We made changes from the original layout and they were very accommodating and gave us exactly what we asked for. We are very happy with Clark Builders."
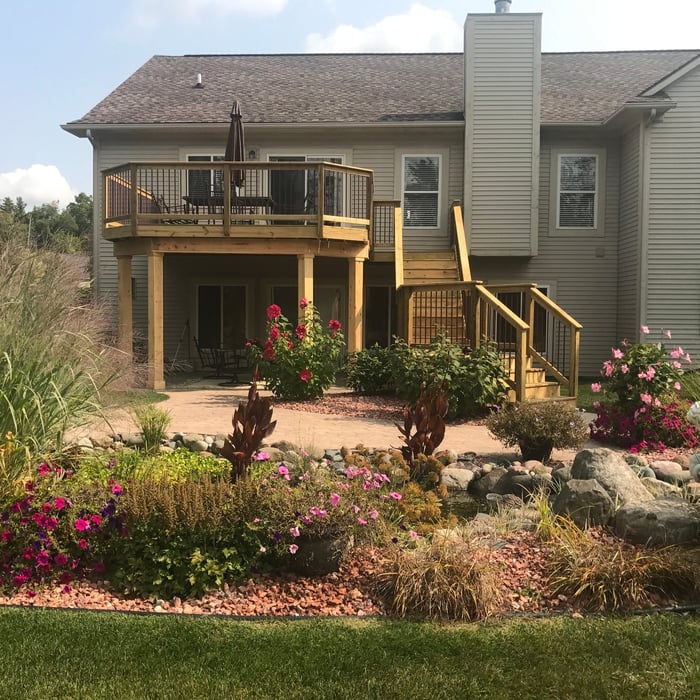
4 Season Addition
Home Renovating
House Addition
House Addition
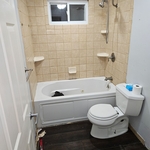
Bathroom Renovation

+65

Response time5 days
Response rate100%
2 neighbors recently requested a quote
Showing 1-10 of 15
Closets questions, answered by experts

The differences between a built-in closet and a walk-in aren’t that different from a built-in wardrobe and a walk-in closet. It’s fairly simple—a walk-in closet is a closet you can physically enter, stand in, and walk around in. A built-in (whether wardrobe or closet) is more akin to covered shelves installed into a recess in the wall. Another big difference is walk-in closets almost always have traditional full-size doors, while built-ins either have no doors or use sliding doors.

The time it takes to build a closet varies widely depending on the project's size, complexity, and level of customization. On average, construction can take anywhere from a few days to two weeks.

A simple reach-in closet might be completed in less than a day, while a more complex walk-in closet could take one to two days or more. A typical project often falls in the 2-to-5-day range. However, a large, highly customized walk-in closet that requires structural changes, like moving a load-bearing wall, will take significantly longer.

A professional contractor can provide the most accurate time estimate for your specific project. If you are planning a DIY build, it is best to budget additional time.

A standard walk-in closet has dimensions of 7 feet by 10 feet at a minimum and an average of 100 square feet. Remember that the dimensions of the closet aren’t necessarily the usable space. This means that a 100-square-foot walk-in closet with shelves on each wall and an island may only have a walkable area of 50 square feet or less. Make sure you consider the effect of additions when you plan the room—mockups are a great idea.

Yes, 12-inch shelves are often considered the standard closet shelf depth for storing folded clothing, shoes, and small containers. However, if you plan to store bulky items such as blankets, baskets, or cleaning supplies, you may want to go deeper. For specialized layouts, an adjustable system can give you more flexibility.

Bedrooms and living rooms generally cost the least to remodel. Of course, the project price will depend on what you're planning to do to the space and the cost of the materials you choose to incorporate. Prices are typically lower than those of other remodels because major plumbing, electrical, and HVAC work isn't often part of remodeling these rooms.

The Saint Charles, MI homeowners’ guide to closet services

From average costs to expert advice, get all the answers you need to get your job done.