





Top-rated closet pros.

Get matched with top closet pros in Saginaw, MI

Enter your zip and get matched with up to 5 pros

Need a pro for your closet service project in Saginaw, MI?

Select your specific project to find the pro for you.

Find Closet pros in Saginaw

Avatar for Closets by Design of Southeast MI
Closets by Design of Southeast MI
3.7(
52
)
Closet - BuildRoom or Closet Organizers - Install

Serving Saginaw, MI and surrounding areas

In business since 2012

Free estimates

Warranties offered

"My designer Michelle was very talented and drew up 2 very functional closets. My installers were neat, clean and very conscinous. Rico was especially polite and meticulous about his work. Andy, construction coordinator, was always courteous and organized. I love my closets. No complaints! Diane Bedore"
Reach in Closet
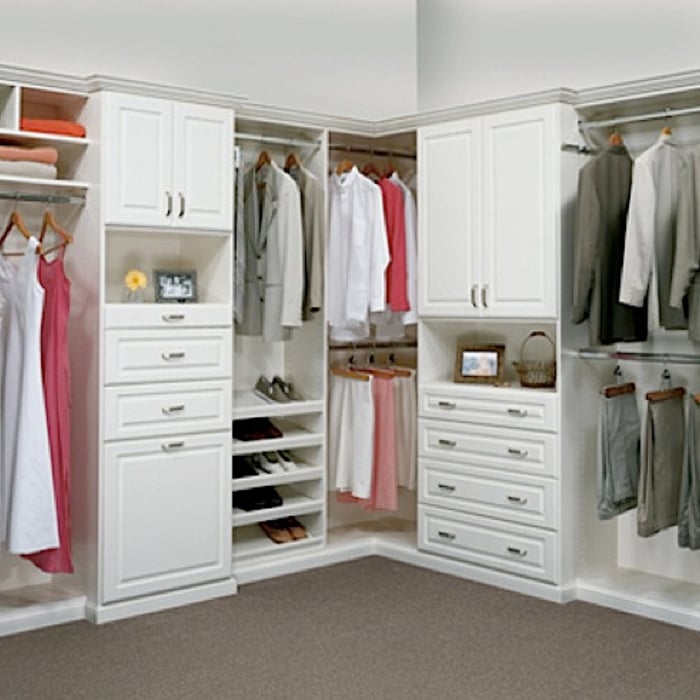
Walk in Closet
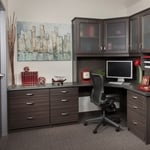
Office
Pantry
Walk in Closet

+41

Recommended by96%of homeowners

Clark Builders, LLC
4.0(
19
)
Closet - Build

Serving Saginaw, MI and surrounding areas

In business since 2000

Free estimates

Warranties offered

"Paul and JP are so kind and understanding they are really professionals within their field. Rocky and Justin are always so Courteous and quick to assist me in on questions and concerns I have. The office team (Robin) did a truly exceptional job of contacting me and keeping me up to date along the way. They are really a high caliber team that I highly recommend"
Finished Bathroom Remodel
Home Build
Kitchen Build
Beginning Bathroom Remodel
Outside Deck

+15

Response time3 days
Recommended by83%of homeowners

Showing 1-10 of 16
Closets questions, answered by experts

The vertical space between closet shelves depends on what you're storing. For clothing like shirts and sweaters, 10 to 12 inches is enough. Towels and linens need 12 to 15 inches, while tall storage bins may require 18 inches or more. Overcrowding your shelves can reduce accessibility and increase clutter, so be sure to leave breathing room for your items.

Different types of closets are defined mostly by size. A few different types of closets include:

  • A reach-in closet is a smaller closet that you can stand in front of and reach everything inside it. Aside from the size, the doors and the level of drywall finish are typically the largest price factors.  

  • A walk-in closet can be anything from a small 5-by-5 feet closet that has a narrow walkway with shelves on both sides to a 100 square foot bedroom-sized closet with shelving along the walls and plenty of room to move around in.

  • A built-in wardrobe often does not have a door and leaves the clothes and other contents open to the room, whereas a closet usually has a door to separate it from the rest of the room.

Bedrooms and living rooms generally cost the least to remodel. Of course, the project price will depend on what you're planning to do to the space and the cost of the materials you choose to incorporate. Prices are typically lower than those of other remodels because major plumbing, electrical, and HVAC work isn't often part of remodeling these rooms.

Yes, 12-inch shelves are often considered the standard closet shelf depth for storing folded clothing, shoes, and small containers. However, if you plan to store bulky items such as blankets, baskets, or cleaning supplies, you may want to go deeper. For specialized layouts, an adjustable system can give you more flexibility.

You can budget a little less money for how to build a closet with wire shelves than with wood shelves. Some people don’t like the aesthetics that wire shelves provide, though, meaning they’ll gladly spend a little more to add wood shelves to the build. If you decide to buy pre-made wire shelves instead of building custom-sized wood shelves, you’ll be restricted in the closet shelving dimensions you can use.

The Saginaw, MI homeowners’ guide to closet services

From average costs to expert advice, get all the answers you need to get your job done.