






Top-rated closet pros.

Get matched with top closet pros in Zilwaukee, MI

Enter your zip and get matched with up to 5 pros

Need a pro for your closet service project in Zilwaukee, MI?

Select your specific project to find the pro for you.

Find Closet pros in Zilwaukee

Avatar for Clark Builders
Clark Builders
4.3(
6
)

Serving Zilwaukee, MI and surrounding areas

Approved

In business since 2015

Free estimates

Warranties offered

"After dealing with a lot of obstacles ( none brought on by the builder) we have a beautiful home. Clark Builders have been patient through the entire process and the home is very high quality. We made changes from the original layout and they were very accommodating and gave us exactly what we asked for. We are very happy with Clark Builders."
4 Season Addition
Home Renovating
House Addition
House Addition
Bathroom Renovation

+65

Response time5 days
6 neighbors recently requested a quote
Recommended by100%of homeowners
Avatar for Closets by Design of Southeast MI
Closets by Design of Southeast MI
3.7(
52
)

Serving Zilwaukee, MI and surrounding areas

In business since 2012

Free estimates

Warranties offered

"My designer Michelle was very talented and drew up 2 very functional closets. My installers were neat, clean and very conscinous. Rico was especially polite and meticulous about his work. Andy, construction coordinator, was always courteous and organized. I love my closets. No complaints! Diane Bedore"
Reach in Closet
Walk in Closet
Office
Pantry
Walk in Closet

+41

Recommended by96%of homeowners

Avatar for Hermano's All Around Construction
Hermano's All Around Construction
5.0(
1
)

Serving Zilwaukee, MI and surrounding areas

Credit card accepted

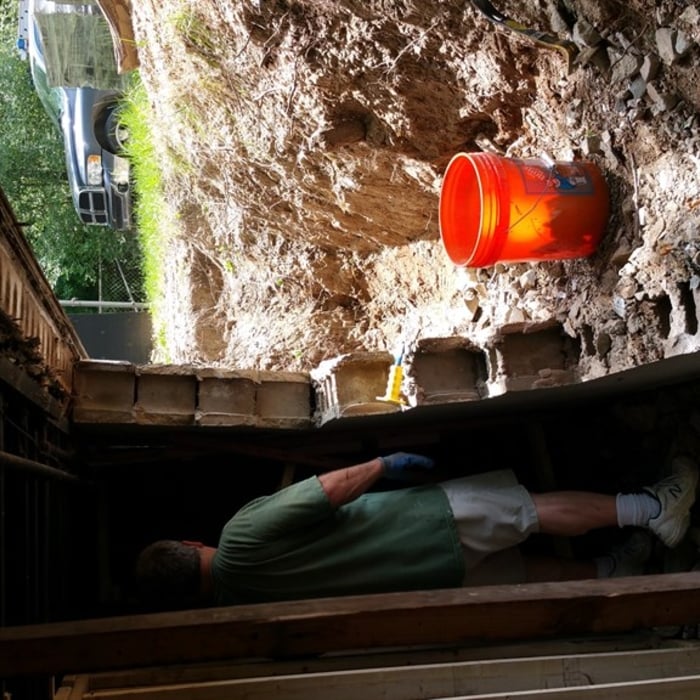
"They were amazing and got the job done fast. They save me more money and they were pretty informative. They were good in communication and always answered all my phone calls."
Additional Photos
Additional Photos
Additional Photos
Additional Photos
Additional Photos

+31

Recommended by100%of homeowners

Showing 1-10 of 15
Closets questions, answered by experts

A standard walk-in closet has dimensions of 7 feet by 10 feet at a minimum and an average of 100 square feet. Remember that the dimensions of the closet aren’t necessarily the usable space. This means that a 100-square-foot walk-in closet with shelves on each wall and an island may only have a walkable area of 50 square feet or less. Make sure you consider the effect of additions when you plan the room—mockups are a great idea.

Yes, many providers offer design consultations to help optimize and maximize space, functionality, and usage. It is recommended to confirm the availability of this service with your specific installer or contractor.

You can budget a little less money for how to build a closet with wire shelves than with wood shelves. Some people don’t like the aesthetics that wire shelves provide, though, meaning they’ll gladly spend a little more to add wood shelves to the build. If you decide to buy pre-made wire shelves instead of building custom-sized wood shelves, you’ll be restricted in the closet shelving dimensions you can use.

Fortunately, there are no hard and fast rules or regulations regarding the height of closet shelving. However, the typical height for a single closet shelf with a hanging bar is 70 inches from the floor. For a double-hanging system, use 84 to 85 inches from the floor for the top one and 42 inches for the lower.

Common materials include wood, laminate, and wire. Choose based on durability, style, and budget.

The Zilwaukee, MI homeowners’ guide to closet services

From average costs to expert advice, get all the answers you need to get your job done.