






Top-rated closet pros.

Best closet pros near Oakley, MI

Enter your zip and get matched with up to 5 pros

Need a pro for your closet service project in Oakley, MI?

Select your specific project to find the pro for you.

Top-Rated Closet pros in Oakley - Updated Nov 2026

Clark Builders, LLC
4.0(
19
)
Closet - Build

Serving Oakley, MI and surrounding areas

In business since 2000

Free estimates

Warranties offered

"Paul and JP are so kind and understanding they are really professionals within their field. Rocky and Justin are always so Courteous and quick to assist me in on questions and concerns I have. The office team (Robin) did a truly exceptional job of contacting me and keeping me up to date along the way. They are really a high caliber team that I highly recommend"
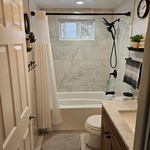
Finished Bathroom Remodel
Home Build
Kitchen Build
Beginning Bathroom Remodel
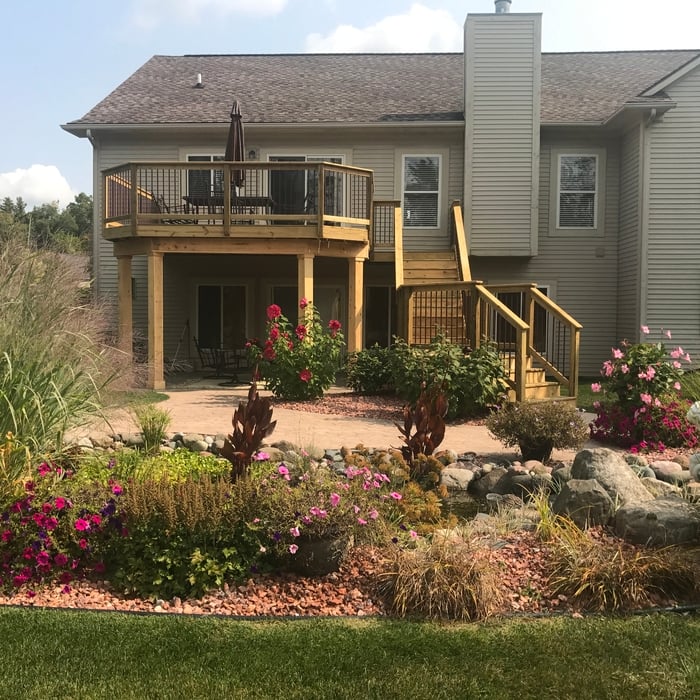
Outside Deck

+15

Response time3 days
Recommended by83%of homeowners
Saginaw Woodworking LLC
2.0(
2
)
Room or Closet Organizers - Install

Serving Oakley, MI and surrounding areas

In business since 1999

Free estimates

"Price charged was very reasonable. Service did fall short of expectation, however. When washer and dryer were disconnected, the hose was left to drain on my laundry room floor causing a substantial mess on floor, and the dryer pipe in floor was not capped. When the hook-up was done at the new residence, the hot and cold water hoses were not connected to the correct temperature connection (in otherwords, hot water is entering washer on cold water selection and cold water is entering washer on warm water selection). He was very courteous and I appreciated his driving the distance to perform the work."
Woodwork
Woodwork
Showing 1-10 of 12
Closets FAQs, answered by experts

Although you can complete a closet frame in just an afternoon, finishing the entire closet will take a few days to a week. However, that’s still not as much as the average time it takes to remodel a closet, which can take anywhere from several weeks to more than a month. That’s because you also have to consider the time it will take to demolish the existing space, plan a new design, order materials, and actually install it. 

Tiny house living requires creative solutions to the one biggest issue: space. Many people in tiny houses find life most manageable if they practice minimalism. Eliminating excess items and clutter makes the living space feel bigger, which can be a significant mood booster. It can also be challenging to get utilities arranged for a tiny house, and building and zoning codes can and often do present unique challenges to overcome. 

Some features and upgrades you can add (some of which increase the closet’s value) are: modular shelving, motion-activated lighting, climate control, custom lighting, cigar humidors, revolving shoe racks, jewelry shelves, custom woodwork, and built-in laundry hampers. While only truly luxury closets have all of these, many custom closets have at least one special feature listed above. 

A standard walk-in closet has dimensions of 7 feet by 10 feet at a minimum and an average of 100 square feet. Remember that the dimensions of the closet aren’t necessarily the usable space. This means that a 100-square-foot walk-in closet with shelves on each wall and an island may only have a walkable area of 50 square feet or less. Make sure you consider the effect of additions when you plan the room—mockups are a great idea.

Costs depend on material, customization level, and additional features like lighting or sliding doors.

The Oakley, MI homeowners’ guide to closet services

From average costs to expert advice, get all the answers you need to get your job done.