




Top-rated remodel designers.

Get matched with top remodel designers in Avoca, MI

Enter your zip and get matched with up to 5 pros

Need a pro for your remodel design project in Avoca, MI?

Select your specific project to find the pro for you.

TRUSTED BY AVOCA, MI HOMEOWNERS

  • Average homeowner rating star icon4.1
    Average homeowner rating
  • Verified reviews icon65
    Verified remodel design services reviews

Find Remodel designers in Avoca

Avatar for Superior Home Building LLC
Superior Home Building LLC
4.2(
35
)
Bathroom - RemodelKitchen - RemodelBasement - Remodel

Serving Avoca, MI and surrounding areas

Approved

Super Service Award Winner

In business since 2005

Free estimates

Emergency services offered

"Best decision I have EVER made hands down was choosing SHB. I called multiple companies prior and never felt confident in going through with my remodel until I met Jerrod. He was honest, professional, friendly and consistent, along with his whole team. I know if I need anything done in the future I will call him first without hesitation."
Basement Golf Room Simulator

+31

Response time1 day
Response rate100%
11 neighbors recently requested a quote
Avatar for Finished Basements Plus
Finished Basements Plus
4.7(
60
)
Basement - Remodel

Serving Avoca, MI and surrounding areas

Approved

In business since 2003

Free estimates

Warranties offered

"The staff is friendly and knowledgeable in their products. The offer choices. They keep in communication and keep you informed through every step of the process."
Ceiling Detail
Open Rail Staircase
Custom Kids Play Space
Main Area
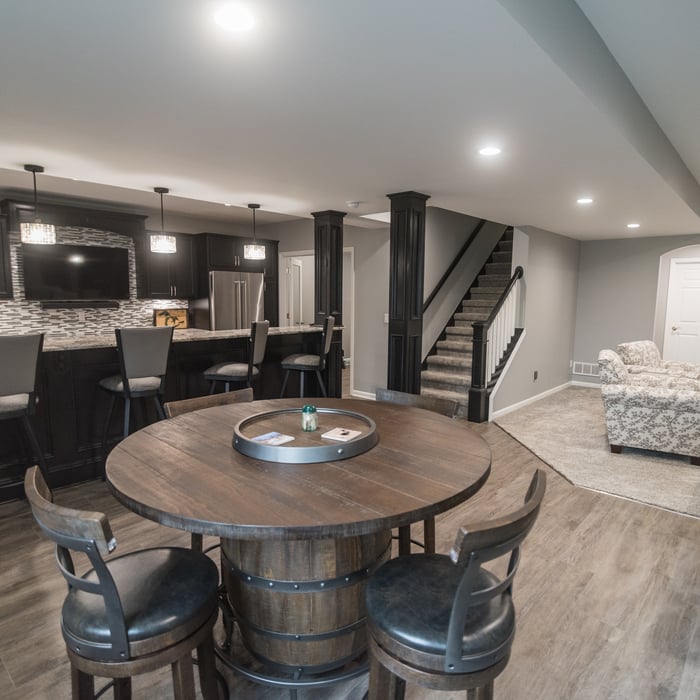
Open Concept Floorplan

+193

Response time12 hrs
1 neighbors recently requested a quote
Recommended by68%of homeowners

Avatar for Premier Home Pros, LLC
Premier Home Pros, LLC
4.2(
97
)
Bathroom - Remodel

Serving Avoca, MI and surrounding areas

Approved

In business since 2022

Free estimates

Warranties offered

"The flooring was installed in a timely fashion, and the installer were very professionally. I'm very satisfied with the product and the installation. I didn't get a Bathroom remodel, but I couldn't close the page w/o picking one of those options."
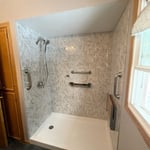
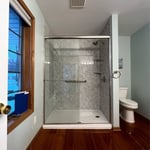
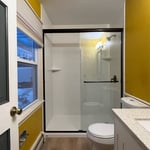
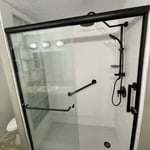
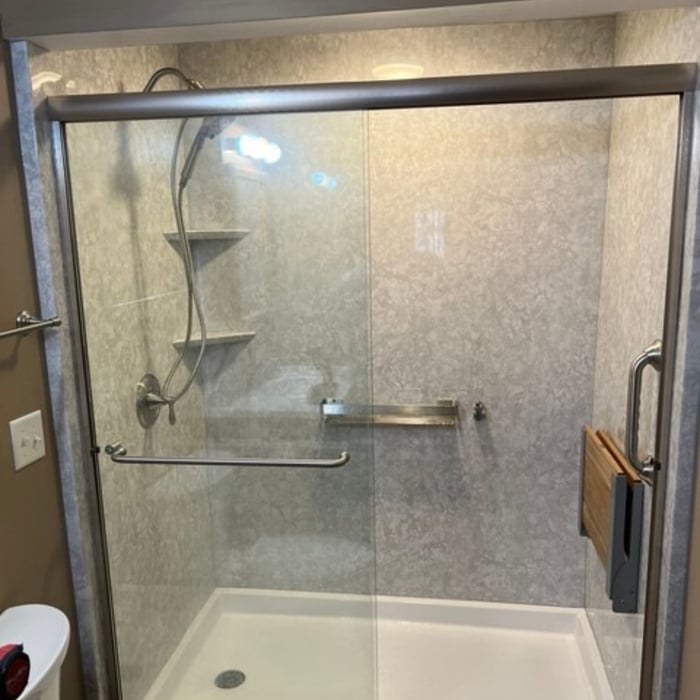
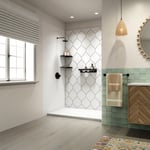
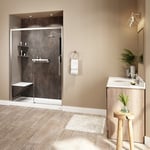
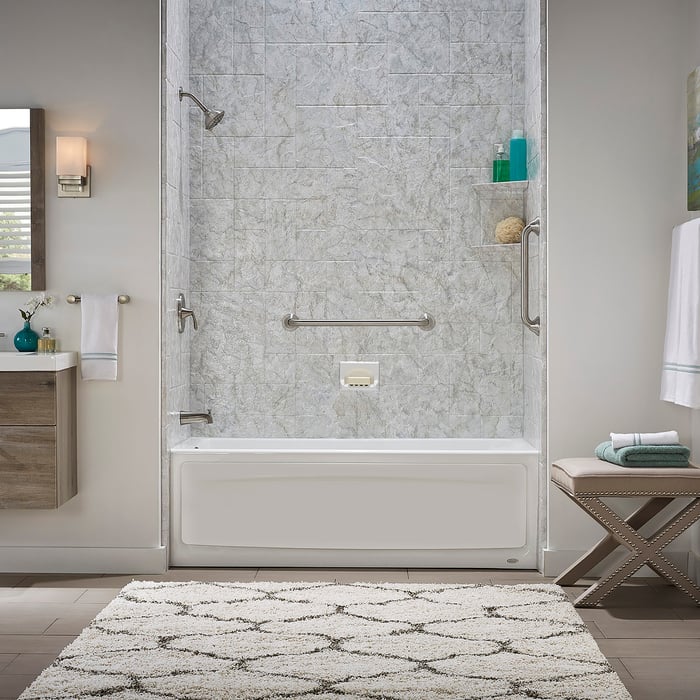
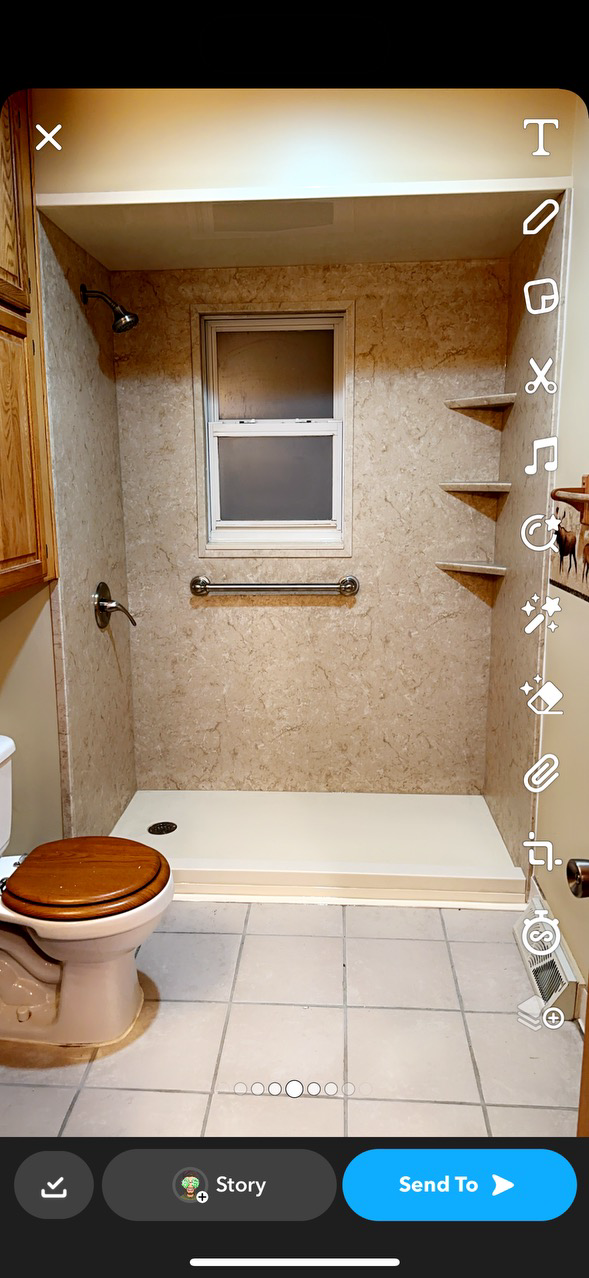
bathroom
shower
shower
Hi-Lustre Walls
Hi-Lustre Walls

+63

185 neighbors recently requested a quote
Recommended by52%of homeowners

Avatar for Evolution Drafting
Evolution Drafting
3.6(
116
)
Designer - Building

Serving Avoca, MI and surrounding areas

Approved

In business since 2018

Free estimates

Emergency services offered

"I am having a full master bath and kitchen remodel done with new layouts in both rooms and knocking out a wall. Evolution worked with me to quickly get a drawing done of the new layouts so that the contractor could get started on the project. They made sure to include me in the process so that the design would be done exactly as my wife and I envisioned. They communicated effectively throughout the process and were always courteous and professional. I recommend them to anyone with drafting needs."
Zeal Floor Plan
Charcoal
Palm Floor Plan
Charcoal Floor 2
Charcoal Floor 1

+23

Response time1 day
Response rate100%
56 neighbors recently requested a quote
Avatar for Salski Construction, LLC
Salski Construction, LLC
4.8(
4
)
Bathroom - Remodel - For BusinessKitchen - Remodel - For Business

Serving Avoca, MI and surrounding areas

Approved

In business since 2004

Free estimates

Offers commercial services

"Right now the job is on going but everything that I have seen from Ben and his crew has been outstanding. Ben was very helpfull on finding ways to help us reduce the cost on the project by suggesting using other material that was just as good as the most expense material. He did a great job on helping us layout the basement and came up with some good suggestions on how it should look."
Response time2 days
2 neighbors recently requested a quote
Recommended by100%of homeowners

Avatar for Lifetime Design Company
Lifetime Design Company
4.3(
4
)
Designer - Building

Serving Avoca, MI and surrounding areas

Approved

In business since 2022

Free estimates

Credit card accepted

"My Husband and I , had Dustin design our dream home that we were getting ready to build. Dustin was professional, very knowledgeable, and very easy to talk too. He made the drafting part a very easy and fun experience!! We would recommend him to any of our friends and family!!! We are excited to start our journey on our cabin with Dustin!!!!"
Response time1 day
9 neighbors recently requested a quote
Recommended by50%of homeowners

...
Showing 1-10 of 118
Remodel Design questions, answered by experts

The process typically takes 2-6 weeks, depending on the project size and level of customization.

Mid-century modern architecture was a popular home style throughout the U.S. from the 1950s to 1970s. Most homes feature a wide and symmetrical floor plan with low-sloped roofs and floor-to-ceiling windows. Its minimalism and balanced appearance are back on the home style scene, particularly when maximizing sunlight, airflow, and a blend with the home's natural surroundings.

While it’s never too early to start planning for a major home improvement project like a home addition, give yourself at least a month or two to plan and design your addition, find a contractor, and get the permits in order. For larger projects like a second-story addition that require designing with an architect, plan on three to four months of preparation.

Yes, you can draw your own deck plans in many cases. However, you must know your local building codes and be familiar with carpentry principles. Even then, it's always best to run your plans by a professional contractor with experience building decks, whether you choose to DIY some of the build or not.

A floor plan is a less detailed illustration showing a building or room's layout from above, including elements like windows, doors, walls, and fixtures. It offers a simplified view for homeowners. In contrast, a blueprint is a more detailed, to-scale architectural drawing that includes all parts of the building plans, such as structural elements, construction details, and utility schematics. While a floor plan can be a type of view within a blueprint, the complete blueprint contains all the necessary details to turn the plan into a reality.
The Avoca, MI homeowners’ guide to remodel design services

From average costs to expert advice, get all the answers you need to get your job done.