



Top-rated remodel designers.

Get matched with top remodel designers in Jeddo, MI

Enter your zip and get matched with up to 5 pros

Need a pro for your remodel design project in Jeddo, MI?

Select your specific project to find the pro for you.

TRUSTED BY JEDDO, MI HOMEOWNERS

  • Average homeowner rating star icon4.1
    Average homeowner rating
  • Verified reviews icon93
    Verified remodel design services reviews

Find Remodel designers in Jeddo

Avatar for Superior Home Building LLC
Superior Home Building LLC
4.2(
35
)
Bathroom - RemodelKitchen - RemodelBasement - Remodel

Serving Jeddo, MI and surrounding areas

Approved

Super Service Award Winner

In business since 2005

Free estimates

Emergency services offered

"Best decision I have EVER made hands down was choosing SHB. I called multiple companies prior and never felt confident in going through with my remodel until I met Jerrod. He was honest, professional, friendly and consistent, along with his whole team. I know if I need anything done in the future I will call him first without hesitation."
Basement Golf Room Simulator

+31

Response time1 day
Response rate100%
11 neighbors recently requested a quote
Avatar for Salski Construction, LLC
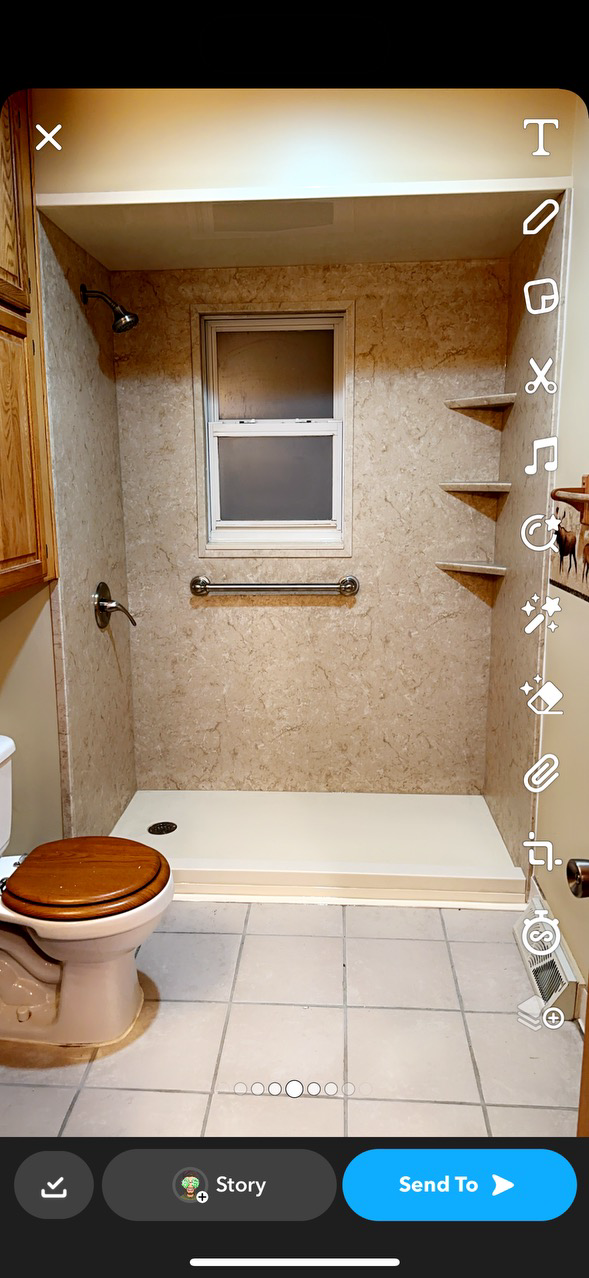
Salski Construction, LLC
4.8(
4
)
Bathroom - Remodel - For BusinessKitchen - Remodel - For Business

Serving Jeddo, MI and surrounding areas

Approved

In business since 2004

Free estimates

Offers commercial services

"Right now the job is on going but everything that I have seen from Ben and his crew has been outstanding. Ben was very helpfull on finding ways to help us reduce the cost on the project by suggesting using other material that was just as good as the most expense material. He did a great job on helping us layout the basement and came up with some good suggestions on how it should look."
Response time2 days
2 neighbors recently requested a quote
Recommended by100%of homeowners
Avatar for Lifetime Design Company
Lifetime Design Company
4.3(
4
)
Designer - Building

Serving Jeddo, MI and surrounding areas

Approved

In business since 2022

Free estimates

Credit card accepted

"My Husband and I , had Dustin design our dream home that we were getting ready to build. Dustin was professional, very knowledgeable, and very easy to talk too. He made the drafting part a very easy and fun experience!! We would recommend him to any of our friends and family!!! We are excited to start our journey on our cabin with Dustin!!!!"
Response time1 day
9 neighbors recently requested a quote
Recommended by50%of homeowners
...
Showing 1-10 of 97
Remodel Design questions, answered by experts

In-law suite floor plans almost always include at least one bedroom, a bathroom, and a combination kitchen/living room area or separate spaces for the kitchen and living room. Larger in-law suites built in accessory dwelling units separate from your main structure can feature multiple bedrooms, dining rooms, and entertainment rooms in addition to the necessities.


The most common scale for residential blueprints is 1/4 of an inch equals one foot. This scale is the most popular because it’s easier for everyone involved, from professionals to homeowners, to understand the building’s actual dimensions. Also, it allows blueprints to have the necessary details without cluttering the page.

The cost to draw house plans typically ranges from $800 to $2,700, with standard blueprints averaging around $1,800. For a custom home, the cost is higher, with blueprints often falling between $5,000 and $20,000, and potentially more for very complex designs. Several factors influence the total price, including the project's size, the number of rooms, the type of drawings required, and the architect's experience level. You may also need to pay a structural engineer to ensure building safety, particularly for custom homes.

While it’s never too early to start planning for a major home improvement project like a home addition, give yourself at least a month or two to plan and design your addition, find a contractor, and get the permits in order. For larger projects like a second-story addition that require designing with an architect, plan on three to four months of preparation.

How long it takes to build an in-law suite will vary by type. The time it takes to build an addition will typically be less than for completely new construction. Expect to spend about two months if you convert a basement, attic, or other existing room in your home. New structures can take up to five months, plus up to two months to receive the required permits.

The Jeddo, MI homeowners’ guide to remodel design services

From average costs to expert advice, get all the answers you need to get your job done.