







Top-rated architects.

Best architects near Freeport, ME

Enter your zip and get matched with up to 5 pros

Need a pro for your architectural service project in Freeport, ME?

Select your specific project to find the pro for you.

Top-Rated Architects in Freeport - Updated Nov 2026

Avatar for Christopher Pyzik, Architect
Christopher Pyzik, Architect
4.9(
14
)
ArchitectArchitect - For Business

Serving Freeport, ME and surrounding areas

Approved

In business since 2000

Free estimates

Offers commercial services

"He was reasonably priced, he designed what I asked for. We walked around the house to come up with a design. After the deck project was finished we checked the project to make sure it was what we wanted. After that he designed a detached garage /greenhouse he also designed a carport, but we went with the garage."
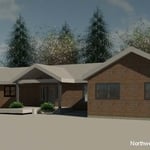
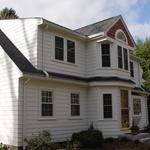
Front Exterior View
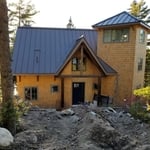
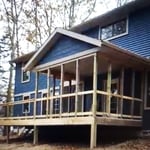
Lake Home- Raymond, ME
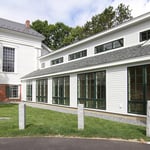
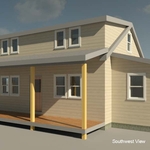
Southwest Exterior View
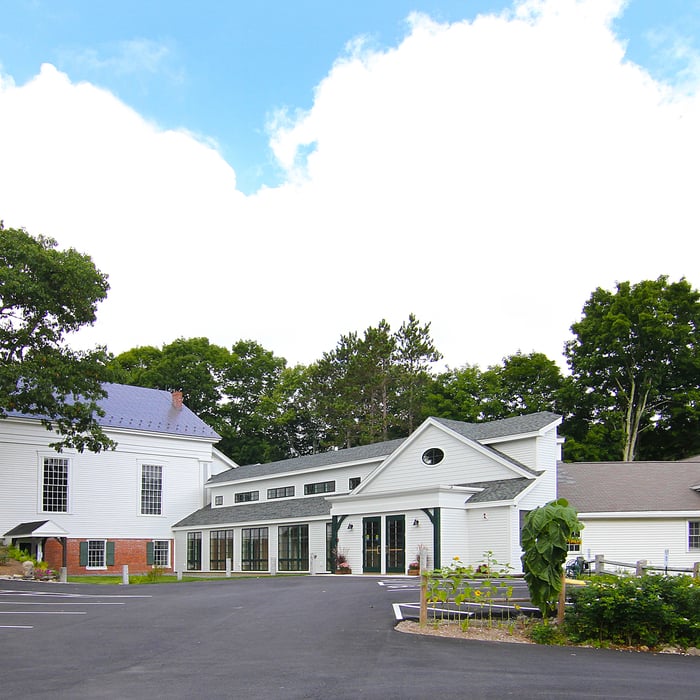
Leja-Sattler Residence
New Vacation Home

+10

Response time1 day
Response rate90%
1 neighbors recently requested a quote
Avatar for Monadnock Design & Drafting
Monadnock Design & Drafting
4.4(
7
)
Draftsperson/CADD

Serving Freeport, ME and surrounding areas

Approved

In business since 2000

Free estimates

Small jobs welcome

"Dennis did an excellent job. He was fast, accommodating (drove a long distance to measure my property, on short notice) and accurate. He was patient, explaining things to me that would help me use the drawings effectively. He recommended additional online tools for me to use to design my furniture layout. I highly recommend him."
Building Section
Structural Sections & Details
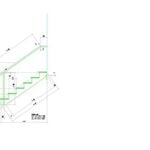
Stair Detail
Response time2 days
8 neighbors recently requested a quote
Recommended by83%of homeowners
Avatar for Solid Framing Engineering, LLC
Solid Framing Engineering, LLC
5.0(
7
)
Designer - BuildingDraftsperson/CADD

Serving Freeport, ME and surrounding areas

Approved

Super Service Award Winner

In business since 2024

Free estimates

Small jobs welcome

"He designed an opening in our basement wall for an egress window to be installed by others. He was careful to make sure his design would not be detrimental to the structural integrity of our building. He completed his drawings on time. We are pleased with is design."
Response time1 day
3 neighbors recently requested a quote
Avatar for Evolution Drafting
Evolution Drafting
3.7(
128
)
Draftsperson/CADDDesigner - BuildingArchitect+1 more

Serving Freeport, ME and surrounding areas

Approved

In business since 2018

Free estimates

Emergency services offered

"I hired them to create plans for an apartment building. The process was quick and painless. Cost was good. The plans are full complete abd ready to take to builders for quotes. I will definitly use them again."
Zeal Floor Plan
Charcoal
Palm Floor Plan
Charcoal Floor 2
Charcoal Floor 1

+23

Response time1 day
Response rate100%
66 neighbors recently requested a quote
Avatar for A.G. Construction, LLC
A.G. Construction, LLC
4.8(
6
)
Designer - Building

Serving Freeport, ME and surrounding areas

Approved

In business since 2010

Free estimates

Offers commercial services

"We had a pretty big project, removing an old camp roof and building a new roof rotated 90 degrees, and adding a loft area. We were very happy with Andrew and his crew. They really go the extra mile to make sure everything is done right - they don't cut corners and take pride in their work. They installed new windows in the front and even used Windex to wipe off their finger smudges! Price was very good, and they're good, honest guys to work with. Very pleased!"
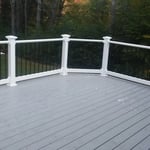
Jefferson Deck Rebuild
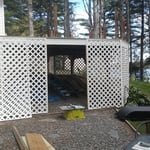
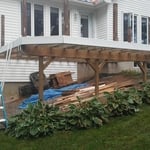
Camp on post
Camp on post

+27

Response time2 days
Recommended by100%of homeowners
Avatar for Riley and Studio
Riley and Studio
5.0(
1
)
ArchitectDraftsperson/CADDDesigner - Building+1 more

Serving Freeport, ME and surrounding areas

Approved

In business since 2023

Free estimates

Credit card accepted

"Working with Riley+Studio was a great experience. Jack is a licensed architect who really listened to what we wanted and turned our ideas into a design that fit us perfectly. The process was easy and stress-free, and the end result exceeded our expectations."
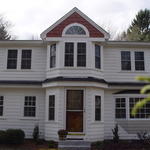
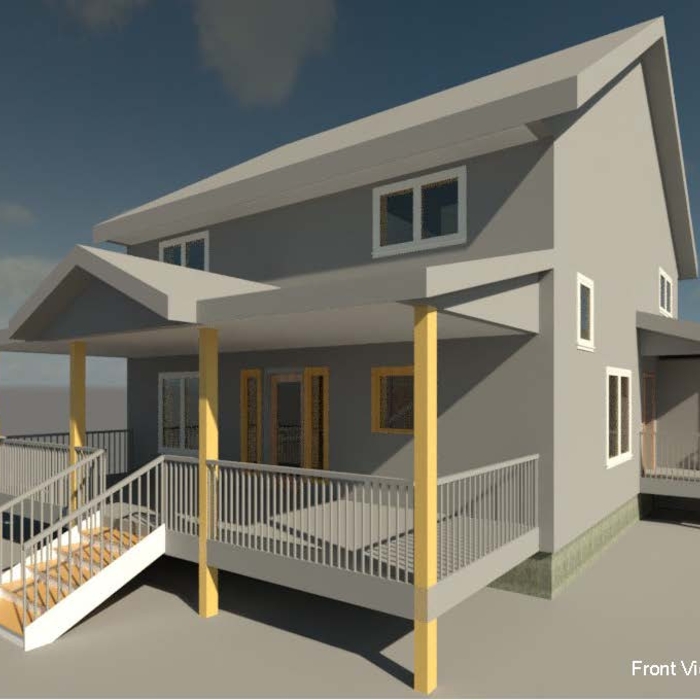
Front Perspective
Response time2 days
8 neighbors recently requested a quote
Avatar for APEX Drafting LLC
APEX Drafting LLC
3.5(
8
)
Draftsperson/CADDDesigner - BuildingArchitect

Serving Freeport, ME and surrounding areas

Approved

In business since 2020

Free estimates

Emergency services offered

We have a single mission: Complete Customer Satisfaction! We have consistently focused on the needs of our customers, providing personalized attention and a stress-free experience. \nYou will find us to be competitively priced with close attention to the details. \nOur reputation is based on service, safety, and quality, regardless of how large or small the job. \nWe look forward to building a lasting relationship and guarantee your satisfaction! \n

Plan set 1
324 neighbors recently requested a quote
...
Showing 1-10 of 77
Architects FAQs, answered by experts

A floor plan is a less detailed illustration showing a building or room's layout from above, including elements like windows, doors, walls, and fixtures. It offers a simplified view for homeowners. In contrast, a blueprint is a more detailed, to-scale architectural drawing that includes all parts of the building plans, such as structural elements, construction details, and utility schematics. While a floor plan can be a type of view within a blueprint, the complete blueprint contains all the necessary details to turn the plan into a reality.

Some architects include interior design in their portfolio of offerings, while some architectural firms employ interior designers to handle that aspect of home building projects or refer clients to interior designers they’ve worked with in the past. Ask a local architect whether they offer interior design services as well.

Federal and Colonial architecture are similar in that they both appear mostly utilitarian and symmetrical, but Federal architecture is a bit more ornate. Federal design often includes decorative palladium windows, window lintels, and, sometimes, columns surrounding a more decorative portico. Inside, Federal architecture is set apart by its centrally-located oval room. Additionally, Federal homes tend to have brick facades, whereas Colonial homes more often have wood siding.

It is technically possible to draw your own blueprints, but the process is extremely involved and really demands help from an expert. A professional architect has an understanding of design elements, interior design, the functionality of different rooms in a home, and how everything from furniture, outlets, and light switches should be laid out to serve you and your family best. Hiring an architect for blueprints can get expensive, but it’s the most responsible way to begin a new construction project. If you’re keen on DIYing, you could consider starting the process and then having a professional take over.

Blueprints are generally available for houses built after the early 1900s. Before then, detailed building schematics like blueprints were rarely used and even more rarely saved. If you have an older house and need blueprints, you can have a new set drawn up by an architect or draftsperson.

The Freeport, ME homeowners’ guide to architectural services

From average costs to expert advice, get all the answers you need to get your job done.