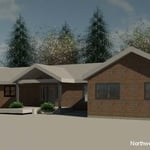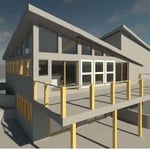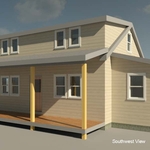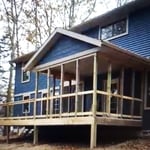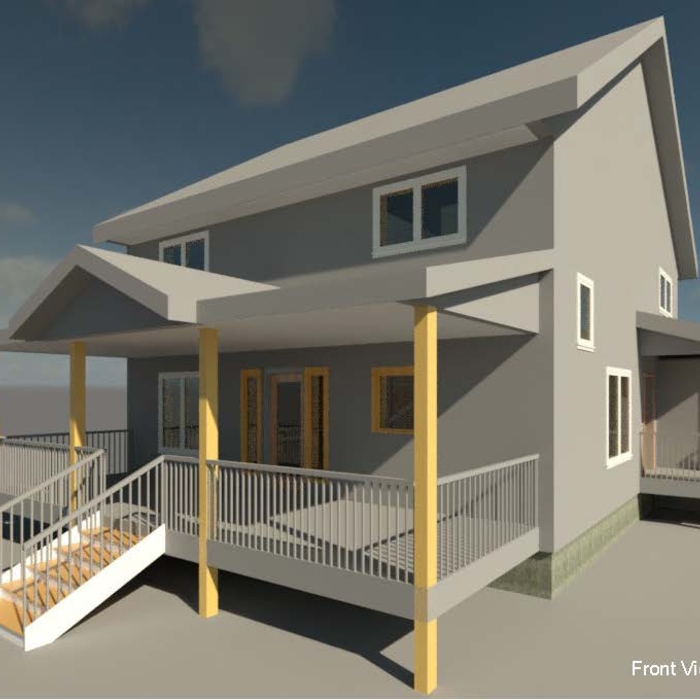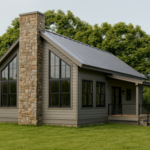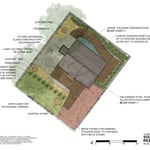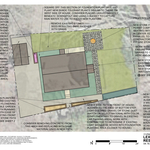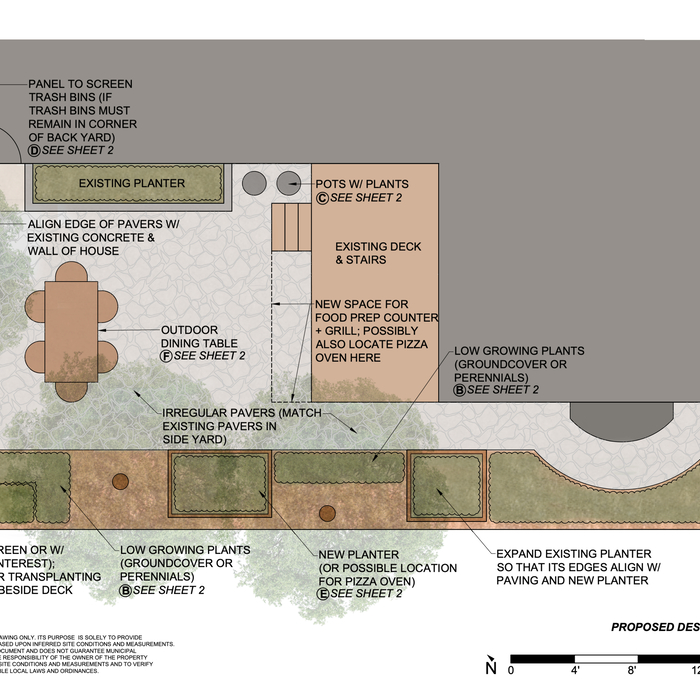










My practice focuses on residential and small commercial building architectural design. I am a licensed architect with 40 years of experience, both in new buildings and additions/renovations. I am a small owner operated office, striving to keep fees affordable for my clients. No charge to client for initial meeting and fee proposal preparation. I am looking forward to working with you!\n\nFor more information, see my web site: https//: christopherpyzik.com
Solid Framing Engineering is a structural engineering firm located in Portland, ME. We offer residential inspections, residential structural retrofit designs, new residential structural designs, drafting and providing signed and sealed drawings.
We are an excavation and landscaping company. We offer but not limited to house lots, septic, clearing land, patios, walkways, driveways, retaining walls. From start to finish you dream it we make it come true! We guarantee your satisfaction, and we won’t leave until the job is done right. We pride ourselves on the quality work we provide, while delivering great customer service! Check out all the services we offer below and call -or- click to schedule a free estimate today!
"To be honest Im dealing with a complicated district and I was kind of frustrated that my project was handed off to a new person but Raegan Hammon was the most patient, kind, professional and efficient Architect I have ever had the pleasure 🙏 of doing business with. Thank you for placing my project in her very capable hands. Forever grateful Leilee Keppard [*** Link removed ***]"
Please reach out here: (angi requires me to pay to contact you)\n\nDue to increased demand, we have to become more selective about the projects we take on, of course we want to hear from you to plan your projects! please reach out to us directly!\nCall/text 207-838-0152\nEmail: [email protected] \n\nKnowledgeable about general carpentry and construction, willing to search for answers and consult other professionals to ensure the best quality and lowest costs are completed well. Customer service mindset and customer satisfaction oriented. \n\nLets make your project a reality!
"Working with Riley+Studio was a great experience. Jack is a licensed architect who really listened to what we wanted and turned our ideas into a design that fit us perfectly. The process was easy and stress-free, and the end result exceeded our expectations."
The affordable landscape design services offered by Vinlandsverket are intended for property owners who desire a thoughtful and integrated landscape design solution, but who cannot or do not wish to pay for the full breadth of standard landscape architectural services. \n\nVinlandsverket operates as an affordable, boutique-style design firm with emphasis on personal attention to clients and ongoing communication. \n\nPlease note that Vinlandsverket offers design services only, it does not do physical landscaping work.
Hidden Architecture is a full-service design studio that provides a tailored design process for clientele living along the beaches, lakes and mountains of New England and beyond. We strive to thoughtfully consider all aspects of the client's location and lifestyle in order to distill their needs and desires into a home that can be enjoyed for generations.
Terraform Development & Design LLC, delivers expert permit-ready architectural plans and drafting services nationwide. With 8+ years of experience and hundreds of clients across all 50 states, we create code-compliant residential and commercial construction documents that get approved fast and built right.\nFrom site plans, floor plans, elevations, structural & foundation drawings to MEP coordination, full construction sets, 3D renderings, interior design, solar PV layouts, and precise material takeoffs - we handle it all. Fast 4-6 week turnaround, 3 design revisions included, free revisions for city redline changes, transparent pricing (starts at $2,000), and direct partnerships with licensed engineers for stamps in every state.
We take great pride our experience, expertise, quality, and customer service that we provide to meet the consumer's needs. It is our mission to provide excellent workmanship and complete customer satisfaction from start to completion of a project. order to understand the needs and expectations of our customers, we take great care to work and communicate with every customer a professional manner. Our reputation is based on service, safety, and quality, regardless of how large or small the job. When you want it done right and on time !
A designer is a great choice for remodeling projects that don’t require significant structural work. For remodeling that includes structural work like removing load-bearing walls, altering exterior walls, or adding on a room, an architect can design and execute the renovations while ensuring your home remains structurally sound.
A structural engineer's report provides a professional assessment of a property's structural condition. It typically includes an evaluation of the foundation, key structural elements like roof trusses, floor joists, studs, beams, and rafters. The report will also contain a detailed description of the engineer's findings, often supported by photographs, and provide recommendations to correct any identified issues. Depending on the scope of the inspection, it might also include an assessment of property drainage, potential issues from environmental conditions like extreme weather or tree placement, and an estimated time and cost for any recommended repairs.
The essential difference between an architect and an engineer is that architects typically focus more on the aesthetic design of buildings, although not without consideration for the structural integrity of the building. Engineers focus more on the structural, technical, and practical aspects of whether and how an architectural design can be built as drawn. You may need to hire both types of professionals if you’re designing and building a new home.
Yes, professionals will offer tailored solutions to fit architectural and personal style preferences.
Mid-century modern architecture was a popular home style throughout the U.S. from the 1950s to 1970s. Most homes feature a wide and symmetrical floor plan with low-sloped roofs and floor-to-ceiling windows. Its minimalism and balanced appearance are back on the home style scene, particularly when maximizing sunlight, airflow, and a blend with the home's natural surroundings.
The Auburn, ME homeowners’ guide to architectural services
From average costs to expert advice, get all the answers you need to get your job done.
Wondering how much hiring an architect cost? Discover architect prices, cost factors, and money-saving tips to help you plan your home project with confidence.
Floor plans can help you visualize a space and are useful in home construction and design. Learn how much a floor plan costs and what affects the price.
Depending on where you live, you may be legally required to hire an architect for an addition. Here’s why an architect may end up saving you money and time.