







Top-rated remodel designers.

Get matched with top remodel designers in Freeport, ME

Enter your zip and get matched with up to 5 pros

Need a pro for your remodel design project in Freeport, ME?

Select your specific project to find the pro for you.

TRUSTED BY FREEPORT, ME HOMEOWNERS

  • Average homeowner rating star icon4.3
    Average homeowner rating
  • Verified reviews icon135
    Verified remodel design services reviews

Find Remodel designers in Freeport

Avatar for A & D Renovations
A & D Renovations
4.4(
50
)
Bathroom - RemodelBasement - RemodelBathroom - Remodel - For Business+3 more

Serving Freeport, ME and surrounding areas

Approved

In business since 1978

Free estimates

Emergency services offered

"A&D Renovations was a dream to work and I'll consider them for all my future home projects from now on. I contacted Dennis based on his rating here on Angie's List and was not disappointed. He scheduled in my appointments around his busy schedule and provided me a professional and courteous experience. I always felt we were on the same page and Dennis welcomed phone calls or emails from me, even over the holidays if I had any questions. His focus was understanding my vision and to execute it as I wanted it done. The job was completed on time and looks fantastic. I highly recommend A&D Renovations to any friend or family member."
Additional Photos
Additional Photos
Additional Photos
Additional Photos
Additional Photos

+20

Response time4 days
Response rate100%
1 neighbors recently requested a quote
Avatar for Owens Corning Basement Finishing System
Owens Corning Basement Finishing System
4.4(
527
)
Basement - Remodel

Serving Freeport, ME and surrounding areas

Approved

Super Service Award Winner

In business since 1990

Free estimates

Warranties offered

"Some of the designs that were offered when designing the basement were not actually available and I was not told until they were already doing the install. The breaker for the basement lights and plugs seems overloaded because it will trip when I have the treadmill plugged in. There were a couple of places where the paint did not appear to dry correctly and had to be redone and still has an uneven surface. They got it done quickly but you could definitely tell it was rushed."
Media Room Before
Media Room After
Games Room Before
Games Room After
Living Room Before

+128

Response time11 hrs
82 neighbors recently requested a quote
Recommended by70%of homeowners
Avatar for K&A Renovations, LLC
K&A Renovations, LLC
4.9(
24
)
Kitchen - RemodelBasement - RemodelGarage - Remodel

Serving Freeport, ME and surrounding areas

Approved

Super Service Award Winner

In business since 2024

Free estimates

Small jobs welcome

"Kaydn was great to deal with! It was very refreshing to work with a contractor who acted like he wanted your business. I've had dealings with a couple different contractors in this process and Kaydn was extremely responsive, did fantastic work and the price was great! I will definitely reach out to K & A Renovations for my next project."
Response time1 day
Response rate89%
13 neighbors recently requested a quote
Avatar for Leviathan Group LLC
Leviathan Group LLC
5.0(
9
)
Basement - RemodelKitchen - RemodelGarage - Remodel+1 more

Serving Freeport, ME and surrounding areas

Approved

In business since 1996

Free estimates

Offers commercial services

"We had our kitchen completely remodeled by Hutchins and Son. Owner Don is great to work with. He was able to provide us with the exact custom cabinets and custom color we were looking for. I highly recommend Don and his son ."
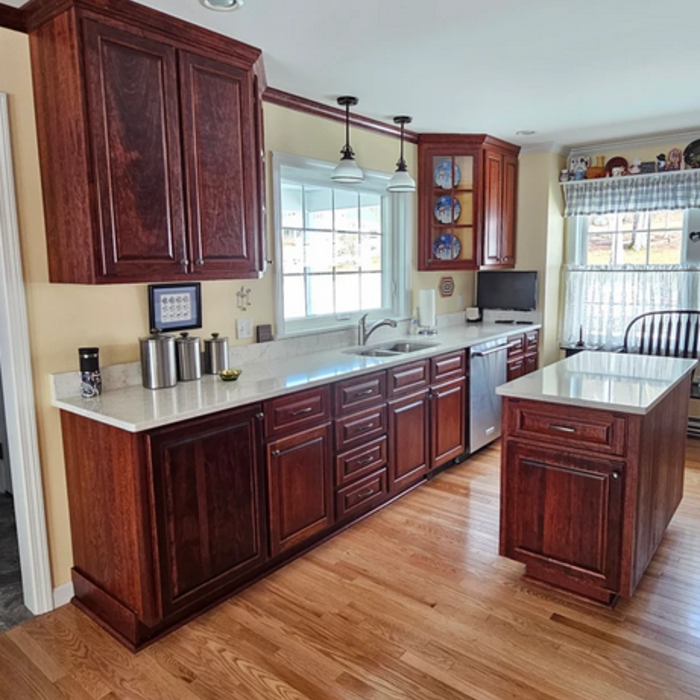
Cabinet
Kitchen Island
Custom Cabinets
Pot Hangers
The Leviathan Group

+9

Response time2 days
Response rate95%
7 neighbors recently requested a quote
Avatar for Bellevue Construction Company
Bellevue Construction Company
4.8(
21
)
Bathroom - RemodelBathroom - Remodel - For BusinessGarage - Remodel+2 more

Serving Freeport, ME and surrounding areas

Approved

Super Service Award Winner

Free estimates

Warranties offered

Customers say: True professional

"Where do I begin? I hired this company to build me a deck off of my kitchen area. It’s so pretty. I spend all of my time out there. They did such an amazing job we had them install new vinyl siding and an asphalt shingle roof for us as well. They were so helpful with the deck design. We are having them come back to redo our master bathroom!"
Additional Photos
Additional Photos
Additional Photos
Additional Photos
Additional Photos

+69

Response time1 day
Response rate100%
8 neighbors recently requested a quote
...
Showing 1-10 of 293
Remodel Design questions, answered by experts

Yes, new home construction will always require building permits, no matter where you live. In most cases, you’ll need a general construction permit, along with plumbing and electrical permits for the utility lines in your home. Depending on where you live, you’ll likely find that you also need permits for things like connection to a sewage system or installing exterior components, like decks, driveways, patios, and curb cutouts. Leave navigating the permits required for new home construction to a professional to ensure your home is built legally and safely.

While it’s never too early to start planning for a major home improvement project like a home addition, give yourself at least a month or two to plan and design your addition, find a contractor, and get the permits in order. For larger projects like a second-story addition that require designing with an architect, plan on three to four months of preparation.

An architect is usually involved in the process of determining the layout and structural features and requirements of the home itself, taking into account the local codes, climate, and materials needed to make the home structurally sound. Architects may communicate more with contractors and subcontractors throughout the building process. In comparison to architects, interior designers typically focus on the aesthetics of a home interior and possibly exterior, helping the homeowner decide on color schemes, textures, and materials to incorporate into the design. 

A floor plan is a less detailed illustration showing a building or room's layout from above, including elements like windows, doors, walls, and fixtures. It offers a simplified view for homeowners. In contrast, a blueprint is a more detailed, to-scale architectural drawing that includes all parts of the building plans, such as structural elements, construction details, and utility schematics. While a floor plan can be a type of view within a blueprint, the complete blueprint contains all the necessary details to turn the plan into a reality.

Yes, professionals offer custom designs, including lattice tops and decorative post caps.

The Freeport, ME homeowners’ guide to remodel design services

From average costs to expert advice, get all the answers you need to get your job done.