


Top-rated architects.

Get matched with top architects in Cumberland, ME

Enter your zip and get matched with up to 5 pros

Need a pro for your architectural service project in Cumberland, ME?

Select your specific project to find the pro for you.

Find Architects in Cumberland

Avatar for Christopher Pyzik, Architect
Christopher Pyzik, Architect
4.9(
14
)
ArchitectArchitect - For Business

Serving Cumberland, ME and surrounding areas

Approved

In business since 2000

Free estimates

Offers commercial services

"He was reasonably priced, he designed what I asked for. We walked around the house to come up with a design. After the deck project was finished we checked the project to make sure it was what we wanted. After that he designed a detached garage /greenhouse he also designed a carport, but we went with the garage."
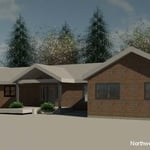
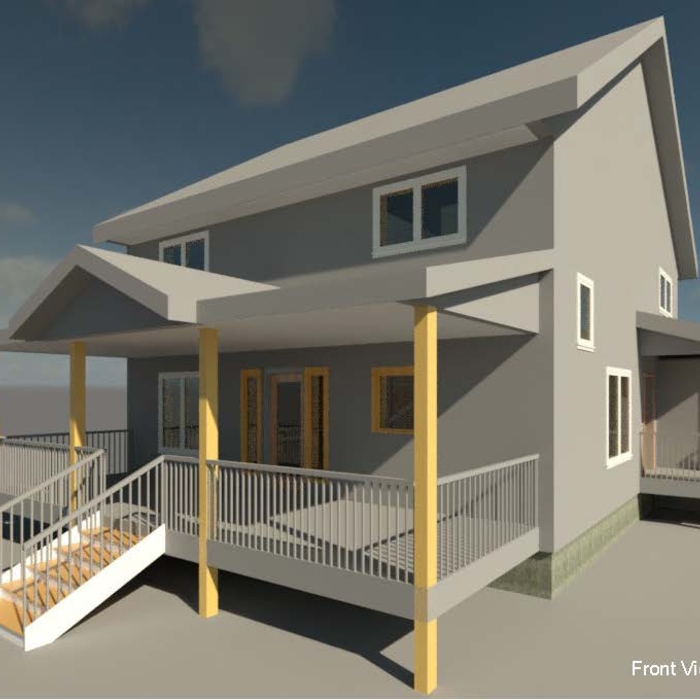
Front Exterior View
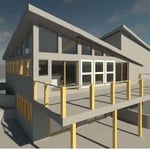
Lake Home- Raymond, ME
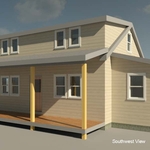
Southwest Exterior View
Leja-Sattler Residence
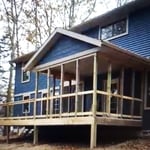
New Vacation Home

+10

Response time1 day
Response rate90%
Recommended by92%of homeowners
Avatar for Monadnock Design & Drafting
Monadnock Design & Drafting
4.4(
7
)
Draftsperson/CADD

Serving Cumberland, ME and surrounding areas

Approved

In business since 2000

Free estimates

Small jobs welcome

"Dennis did an excellent job. He was fast, accommodating (drove a long distance to measure my property, on short notice) and accurate. He was patient, explaining things to me that would help me use the drawings effectively. He recommended additional online tools for me to use to design my furniture layout. I highly recommend him."
Building Section
Structural Sections & Details
Stair Detail
Response time2 days
6 neighbors recently requested a quote
Recommended by83%of homeowners
Avatar for Solid Framing Engineering, LLC
Solid Framing Engineering, LLC
5.0(
7
)
Draftsperson/CADDDesigner - Building

Serving Cumberland, ME and surrounding areas

Approved

Super Service Award Winner

In business since 2024

Free estimates

Small jobs welcome

"He designed an opening in our basement wall for an egress window to be installed by others. He was careful to make sure his design would not be detrimental to the structural integrity of our building. He completed his drawings on time. We are pleased with is design."
Response time1 day
4 neighbors recently requested a quote
Avatar for A.G. Construction, LLC
A.G. Construction, LLC
4.8(
6
)
Designer - Building

Serving Cumberland, ME and surrounding areas

Approved

In business since 2010

Free estimates

Offers commercial services

"We had a pretty big project, removing an old camp roof and building a new roof rotated 90 degrees, and adding a loft area. We were very happy with Andrew and his crew. They really go the extra mile to make sure everything is done right - they don't cut corners and take pride in their work. They installed new windows in the front and even used Windex to wipe off their finger smudges! Price was very good, and they're good, honest guys to work with. Very pleased!"
Jefferson Deck Rebuild
Camp on post
Camp on post

+27

Response time2 days
1 neighbors recently requested a quote
Recommended by100%of homeowners
Avatar for Evolution Drafting
Evolution Drafting
3.7(
120
)
Draftsperson/CADDArchitectDesigner - Building+1 more

Serving Cumberland, ME and surrounding areas

Approved

In business since 2018

Free estimates

Emergency services offered

"I hired them to create plans for an apartment building. The process was quick and painless. Cost was good. The plans are full complete abd ready to take to builders for quotes. I will definitly use them again."
Zeal Floor Plan
Charcoal
Palm Floor Plan
Charcoal Floor 2
Charcoal Floor 1

+23

Response time1 day
Response rate100%
63 neighbors recently requested a quote
Avatar for 506 Designs & Carpentry LLC
506 Designs & Carpentry LLC
4.4(
7
)
Designer - Building

Serving Cumberland, ME and surrounding areas

Approved

Free estimates

Emergency services offered

"Brendon replaced my kitchen subfloors and put a new linoleum, full trim all the way around, a bathroom bifold, and even put a special touch to the trim, so I'd think of my late farther who had worked in that same kitchen many moons ago. Brendon had some challenges with old school techniques, but worked long and hard to end with flooring, trim and doorway that was beautiful and I was pleased with the outcome."
40 neighbors recently requested a quote
Avatar for Riley and Studio
Riley and Studio
5.0(
1
)
ArchitectDraftsperson/CADDArchitect - For Business+1 more

Serving Cumberland, ME and surrounding areas

Approved

In business since 2023

Free estimates

Credit card accepted

"Working with Riley+Studio was a great experience. Jack is a licensed architect who really listened to what we wanted and turned our ideas into a design that fit us perfectly. The process was easy and stress-free, and the end result exceeded our expectations."
Front Perspective
Response time2 days
13 neighbors recently requested a quote
...
Showing 1-10 of 68
Architects questions, answered by experts

Some homes, like those with flat roofs, may not have eaves at all. Some contemporary-style homes also lack eaves, although many may have abbreviated eaves to divert water and protect the walls and foundation. Homes without eaves often have specific types of gutters affixed directly to the edge of the roof to provide adequate drainage.

When planning a new build, meet with an architect as your first step. Architects will often work with specific contractors and can ensure the contractor on your project is qualified and experienced to handle your build. Both the architect and the contractor should be involved with the project from the early stages, but the process may be smoother when you start with an architect.

A structural engineer's report provides a professional assessment of a property's structural condition. It typically includes an evaluation of the foundation, key structural elements like roof trusses, floor joists, studs, beams, and rafters. The report will also contain a detailed description of the engineer's findings, often supported by photographs, and provide recommendations to correct any identified issues. Depending on the scope of the inspection, it might also include an assessment of property drainage, potential issues from environmental conditions like extreme weather or tree placement, and an estimated time and cost for any recommended repairs.

When conducting space planning, building codes and regulations need to be considered. As long as you are taking them into account and discussing them with the architect, you should be able to do your space planning appropriately.

The best height for a pizza oven is one that allows the user to easily see what’s going on inside and comfortably place pies without having to crouch over. In general, that means the opening should be between 36 and 48 inches off the ground. By contrast, the height of the dome is totally up to your preference, because different heights create different results. Shorter domes are better for creating Neapolitan-style pies, whereas taller domes are ideal for NY-style recipes.

The Cumberland, ME homeowners’ guide to architectural services

From average costs to expert advice, get all the answers you need to get your job done.